
Sold












Address
8 Fire Road 36, Strafford, NH
Price
$ 2,800

Property Attributes
- MLS#5056043
- TypeRentals
- Listing Status Sold
- County
- CityStrafford
- AreaStrafford
- NeighborhoodBow Lake
- Zip03884
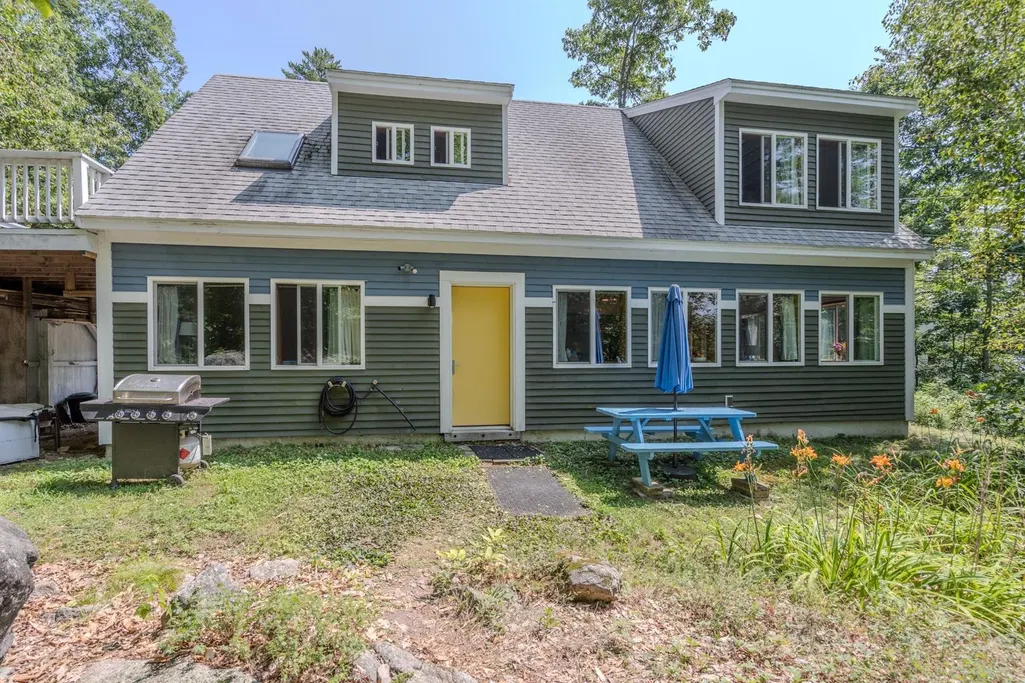
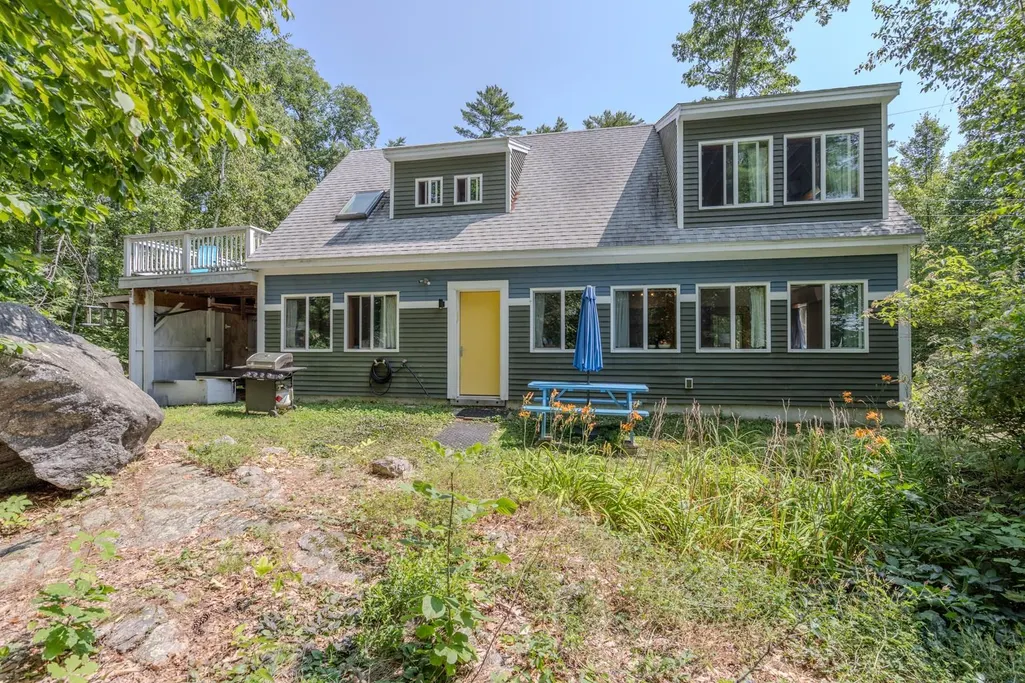
- StyleCape
- Year Built2013
- Price$ 2,800
- Bedrooms3
- Full Bathrooms2
- Half Bathrooms1
- Sqr Footage1525
- Lot Size0.83 Acres
Data Source:
PrimeMLS
Property Description
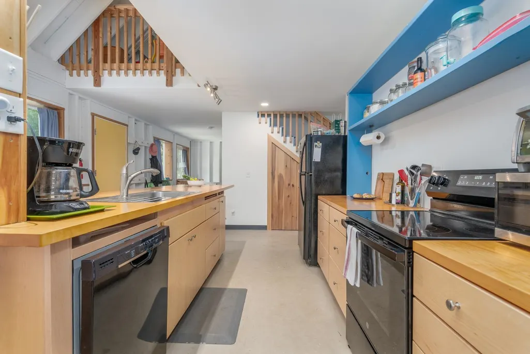
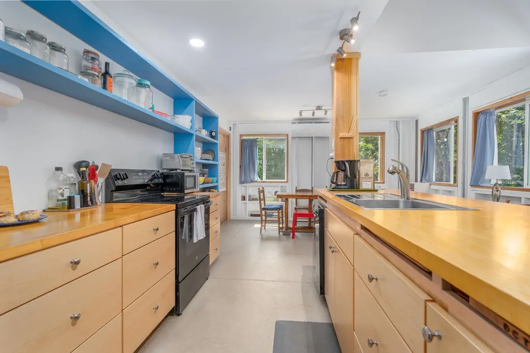
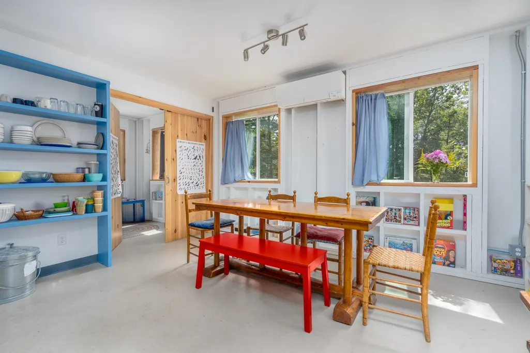
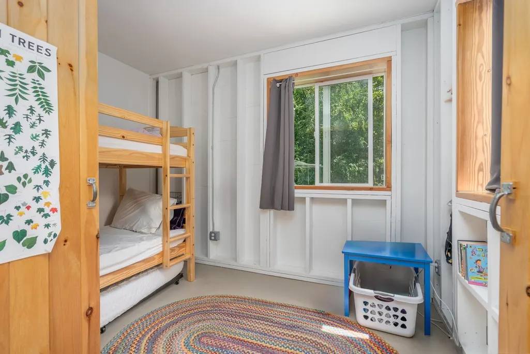
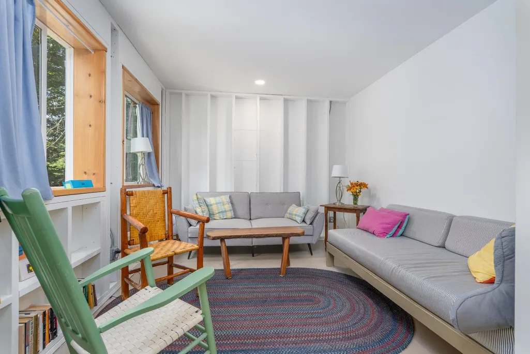
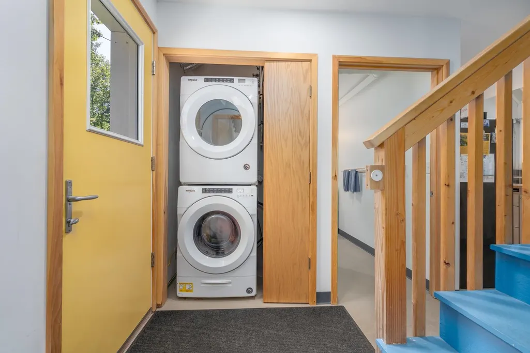
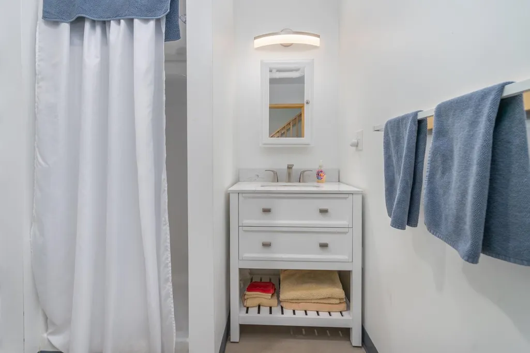
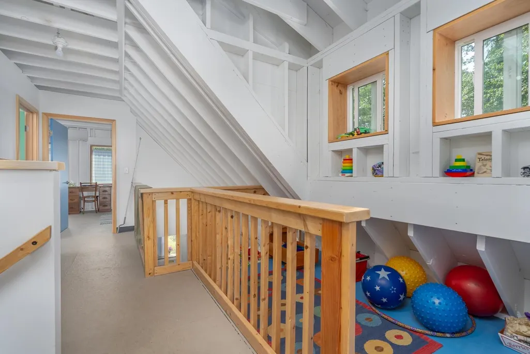
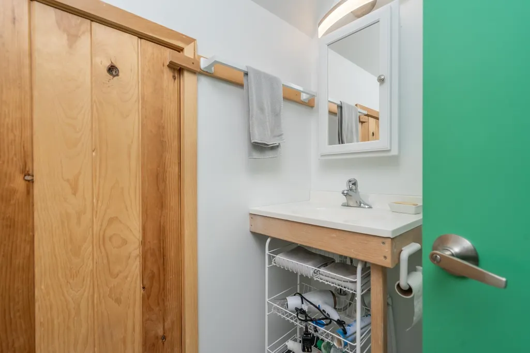
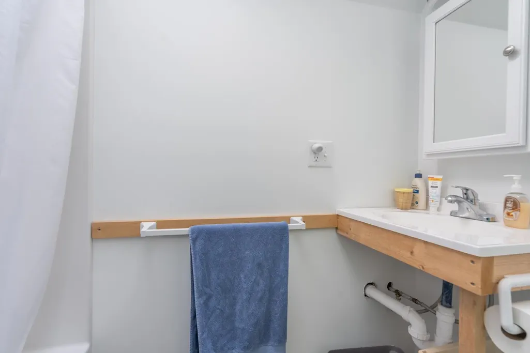
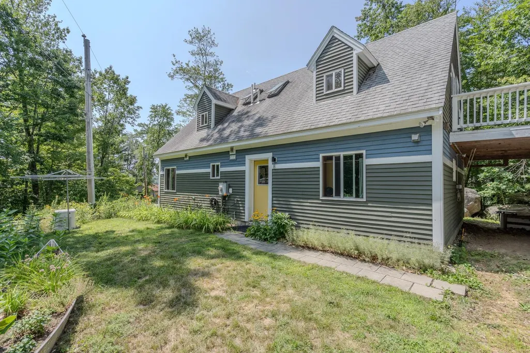
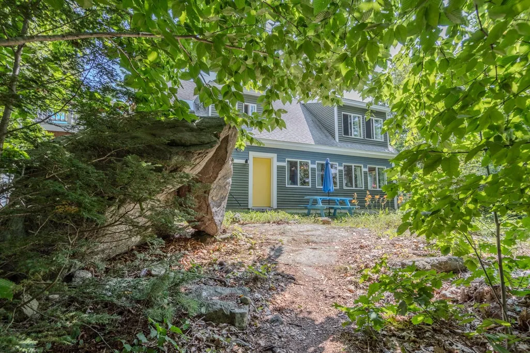
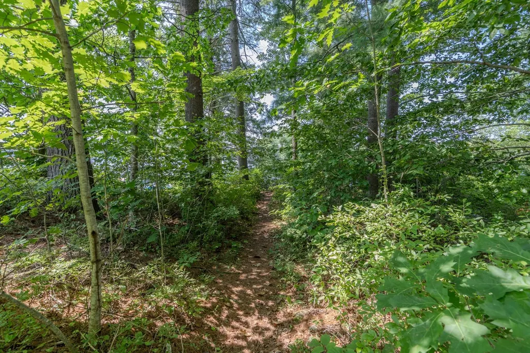
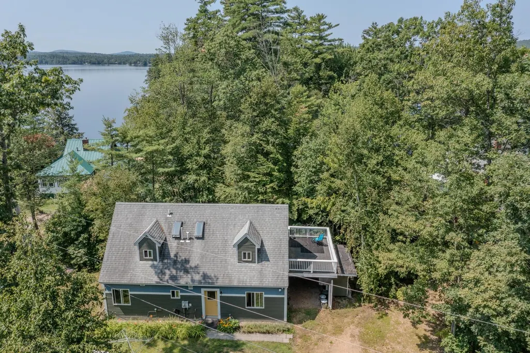
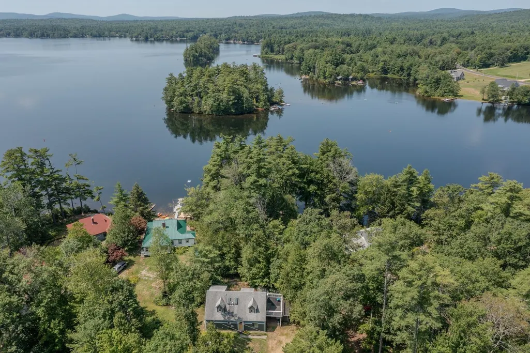
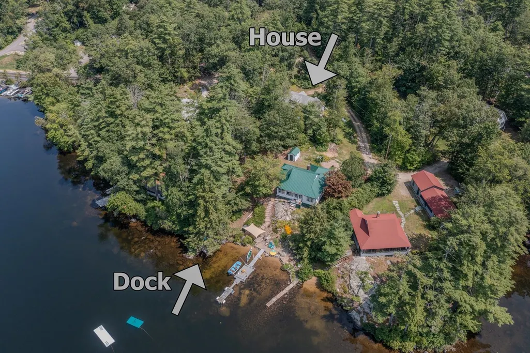
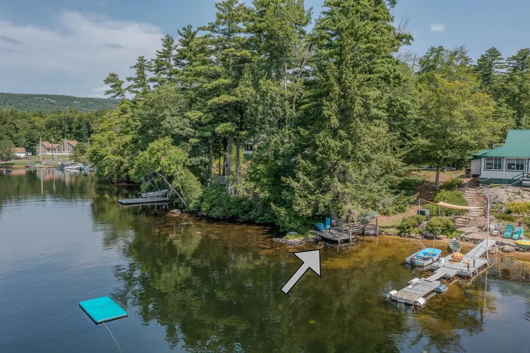
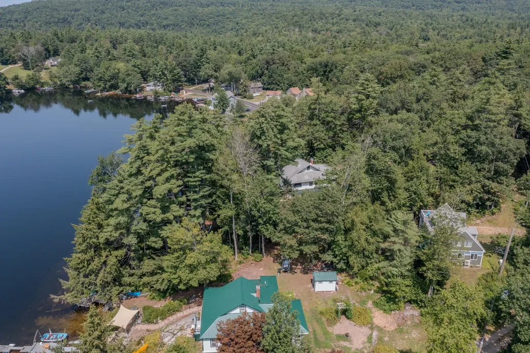
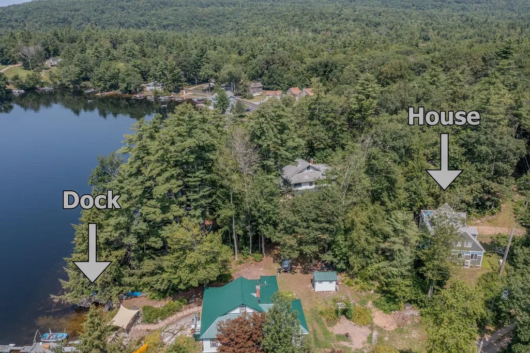
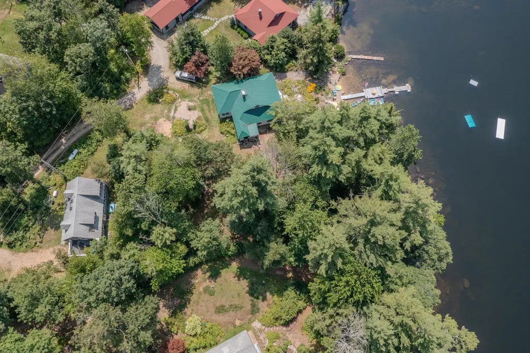
SEASONAL RENTAL AVAILABLE SEPTEMBER 15, 2025 TO MAY 15, 2026 DELAYED SHOWINGS BEGIN AUGUST 17, 2025 FOR RENT - FULLY FURNISHED 3 Bedroom, 2.5 Bath Home with Bow Lake Access â Strafford, NH Well-maintained and fully furnished 3-bedroom, plus a bonus room with bunk beds, 2.5-bath home available for seasonal rent from September 15, 2025 to May 15, 2026 in peaceful Strafford, NH. Located on a quiet road with deeded Right of Way to Bow Lake, this property offers lake views and the tranquil sounds of loons from your doorstep! This spacious home features an open-concept living and dining area, a fully equipped kitchen, and comfortable, well-appointed bedrooms. Additional highlights include first-floor laundry and ample storage. Enjoy all that Bow Lake has to offer just steps awayâswimming, boating, kayaking, or simply relaxing by the water. Ideal for tenants seeking a serene setting with year-round recreational opportunities in the off-season. Rent is $2,800/month and includes all utilities (electric, propane, and internet) up to $400 per month. Utility usage will be reviewed periodically, and any overages will be billed to the tenant. Maximum occupancy is 6. NO PETS, NO SMOKING. DELAYED SHOWINGS BEGIN AUGUST 17, 2025. Conveniently located within the Strafford School District and Coe-Brown Academy.
| Price History |
|---|
General Features
| Cooling | Mini Split |
|---|---|
| Tenant Pays | Ground Maintenance,Insurance,Landscaping,Other,Snow Removal,Trash,TV Service |
| Seasonal | No |
| Elementary School | Strafford School |
| Style | Cape |
| DOM | 30 |
| Resort | No |
| Appliances | Dishwasher,Dryer,Range Hood,Other,Refrigerator,Washer,Electric Stove,Other Water Heater,Water Heater |
| High School | CoeBrown Northwood Academy |
| Other Equipment | Air Conditioner,CO Detector,Other,HW/Batt Smoke Detector |
| Middle School | Strafford School |
| Type | Single Family |
| Roof | Asphalt Shingle |
| Restrictions | # of Occupants,Application Fee,Background Check,Credit Check,Other,References,No Smoking,Tenancy Check |
| School District | Strafford School District |
| Accessibility Features | 1st Floor 3/4 Bathroom,Bathroom w/Step-in Shower,Bathroom w/Tub,Hard Surface Flooring,1st Floor Laundry |
| Year Built | 2013 |
| Property Class | Rental |
| Close Price | 2800 |
| Utilities | Cable Available,Propane,Telephone Available,Other |
| Stories Count | 2 |
| Sewer | Private |
| Full Baths | 2 |
| Electric | 200+ Amp Service |
| ModificationTimestamp | 2025-09-15T16:43:02.8 |
| Bathrooms | 3 |
| City | Strafford |
| Half Baths | 1 |
| Construction Status | Existing |
| Construction Materials | Clapboard Exterior |
| Rent Includes | Cable,Cable Internet,Cooling,Electric,Heat,High Speed Internet,Hot Water,Internet,Other,Sewer,Water |
| Heating | Propane,Hot Air |
| Garage | Yes |
| Deposit | 2400 |
| Road Frontage | Yes |
| Directions | From Route 4 in Northwood,take Route 9 to 202A. Continue for 4 miles,then turn left onto Province Road. Fire Road 36 will be 1.5 miles on the left. |
| Last Updated | 09/15/2025 16:43:02 |
Interior Features
| Room 5 Level | 2 |
|---|---|
| Room 4 Level | 1 |
| Total Rooms | 8 |
| Beds | 3 |
| Rooms: Level 2 | Level 2: Bedroom,Level 2: Full Bathroom,Level 2: 1/2 Bathroom |
| Room 3 Level | 1 |
| Room 4 Type | Living Room |
| Room 3 Type | Bathroom Full |
| Rooms: Level 1 | Level 1: Bedroom,Level 1: Full Bathroom,Level 1: Eat-in Kitchen,Level 1: Living Room |
| Basement | No |
| Room 5 Type | Bedroom |
| Interior Amenities | Dining Area,Furnished,Kitchen Island,Kitchen/Dining,Kitchen/Family,Kitchen/Living,Living/Dining,Natural Light,Other,Window Treatment,1st Floor Laundry |
| Room 2 Level | 1 |
| Room 1 Type | Eat-in Kitchen |
| Room 2 Type | Bedroom |
| Room 8 Level | 2 |
| Room 7 Level | 2 |
| Internet | Fiber Optic Internt Avail |
| Room 7 Type | Bathroom Full |
| Room 6 Type | Bedroom |
| Total Finished Area | 1525 |
| Room 6 Level | 2 |
| Room 1 Level | 1 |
| Flooring | Concrete,Other,Wood |
| Room 8 Type | Bathroom Half |
Exterior Features
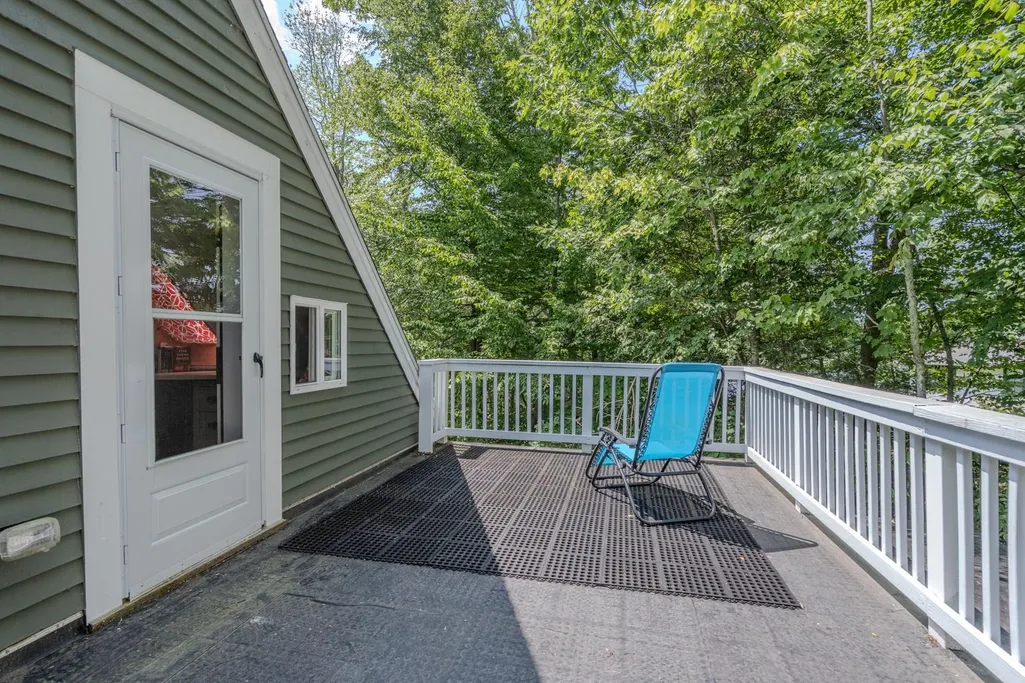
| Exterior Amenities | Docks,Balcony,Deck,Natural Shade,Other,ROW to Water,Window Screens,Storm Window(s),Beach Access |
|---|---|
| Water Body Name | Bow Lake |
| Parking Features | Driveway,Covered,Carport |
| Waterfront Property | No |
| Road Frontage Length | 248 |
| Garage Capacity | 1 |
| Lot Features | Country Setting,Lake Access,Lake View,Lakes,Landscaped,Other,View,Walking Trails,Water View,Wooded,Near Paths,Rural |
| Driveway | Gravel |
| Road Frontage Type | Dead End,Dirt,Gravel,Other,Shared,Unpaved,Privately Maintained |
| Lot Size Square Feet | 36155 |
| Lot Size Area | 0.83 |
| Water Body Access | Yes |
| Water Body Type | Lake |
| Water Source | Deeded,On-Site Well Exists,Other,Shared,Lake/Pond |
| Foundation | Concrete |
| Water View | Yes |
| Water Access Details | Beach Access,Dock Access,Right of Way,Shared-Private |
Amenities
- Foreclosure
- Views
- Short Sale
- New Construction
- Adult 55+
- Lease To Own
- No HOA Fees
- Furnished
- Pets
- Primary On Main
- Air Conditioning
- Seller Finance
- Green
- Fixer Upper
- Horse
- Golf
- Fireplace
- Deck
- Garage
- Basement
- Pool
Property vs Rentals Average in 03884
Statistics provided by Inside Real Estate
Price
Year Built
 Copyright 2026 PrimeMLS. All rights reserved. This information is deemed reliable, but not guaranteed. The data relating to real estate displayed on
this Site comes in part from the IDX Program of PrimeMLS. The information
being provided is for consumers' personal, non-commercial use and may
not be used for any purpose other than to identify prospective properties
consumers may be interested in purchasing. Data last updated September 27, 2026 4:17 AM UTC
Copyright 2026 PrimeMLS. All rights reserved. This information is deemed reliable, but not guaranteed. The data relating to real estate displayed on
this Site comes in part from the IDX Program of PrimeMLS. The information
being provided is for consumers' personal, non-commercial use and may
not be used for any purpose other than to identify prospective properties
consumers may be interested in purchasing. Data last updated September 27, 2026 4:17 AM UTC

