

Address
1607 Massey Road, Springfield, VT
Price
$ 645,000
Property Attributes
- MLS#5076637
- TypeSingle Family
- Listing Status Active
- CountyWINDSOR
- CitySpringfield
- AreaWindsor
- NeighborhoodSeavers Brook
- Zip05156
- StyleFederal
- Year Built1810
- Price$ 645,000
- Bedrooms4
- Full Bathrooms2
- Half Bathrooms0
- Sqr Footage4144
- Lot Size48.94 Acres
Data Source:
PrimeMLS
Property Description
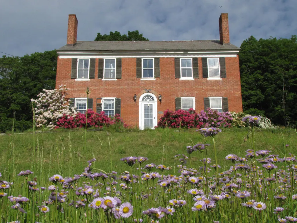
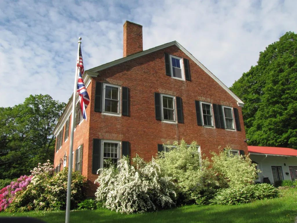
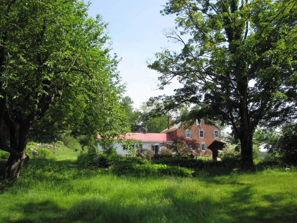
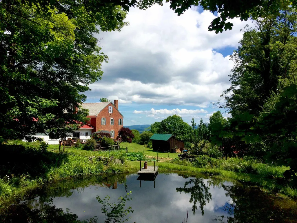
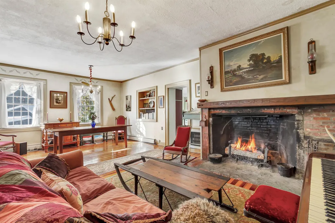
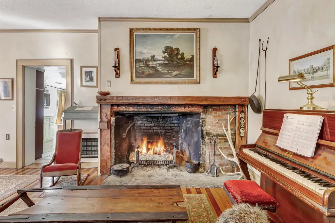
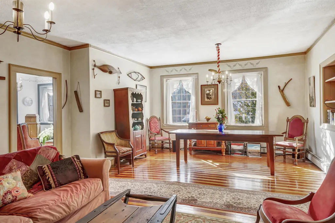
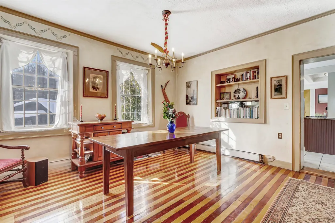
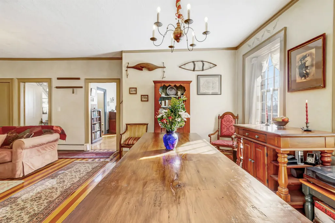
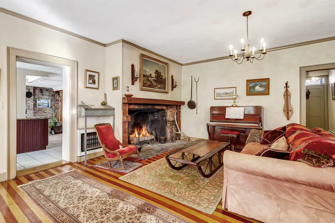
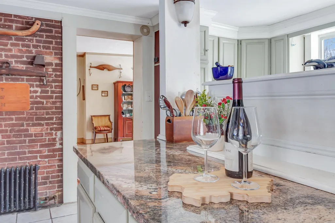
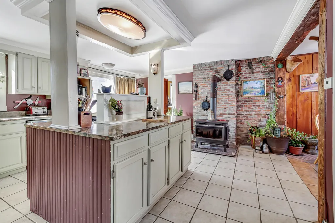
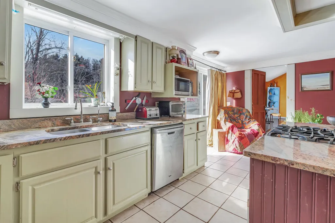
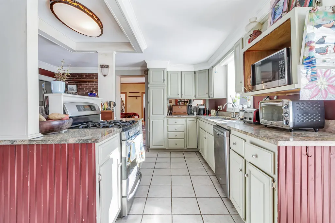
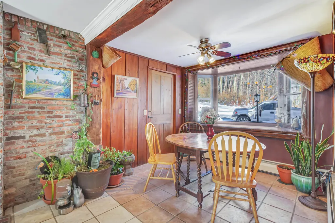
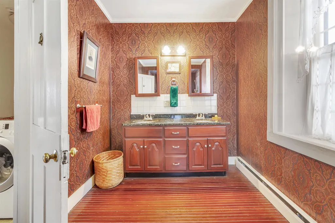
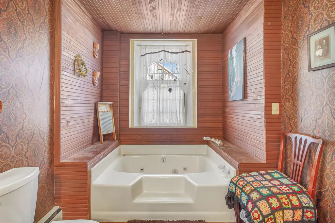
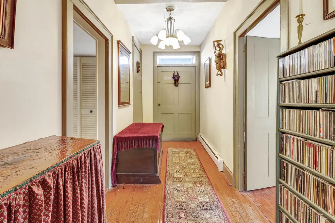
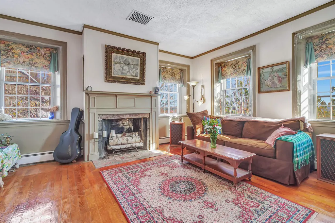
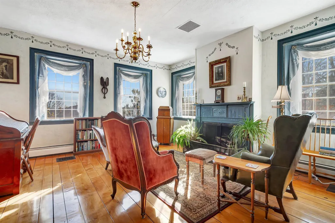
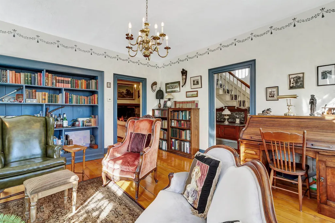
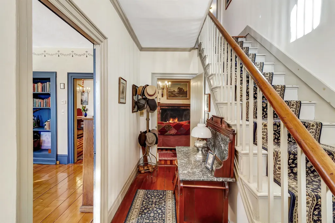
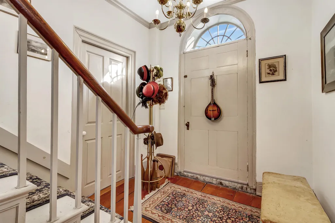
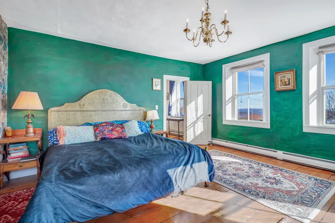
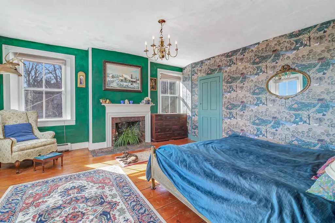
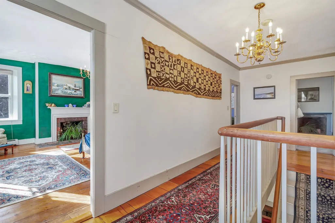
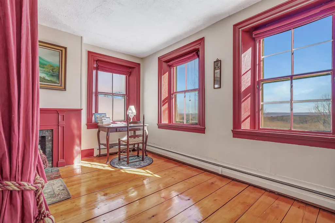
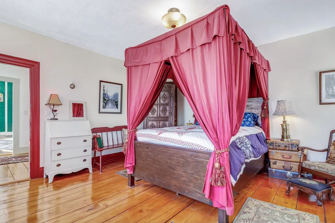
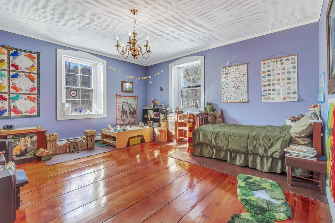
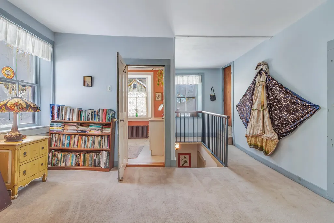
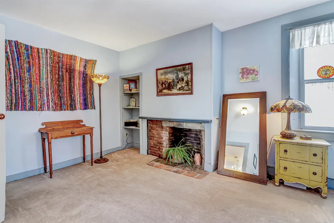
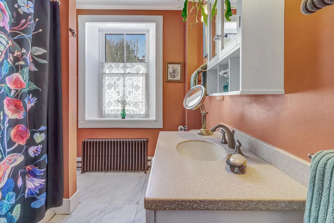
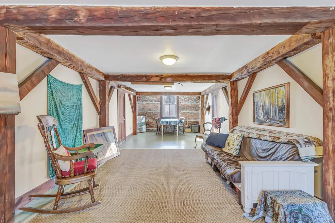
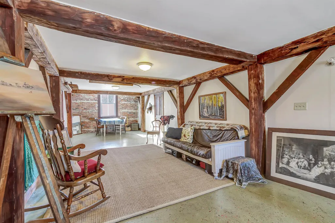
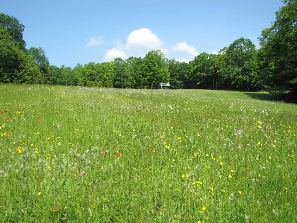
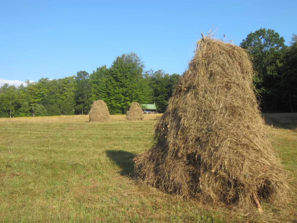
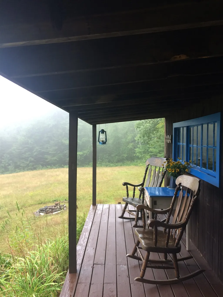
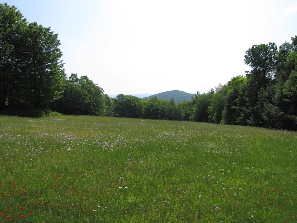
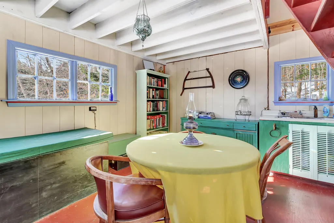
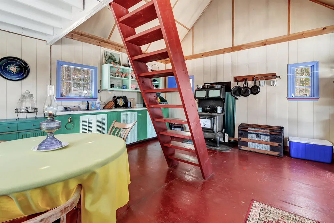
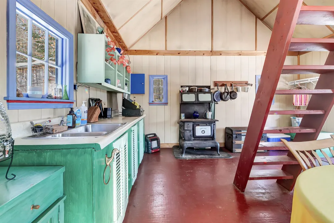
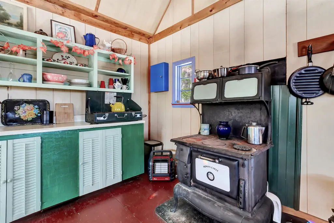
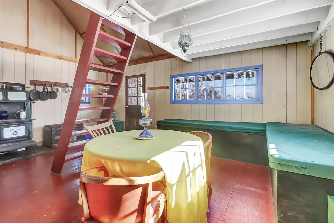
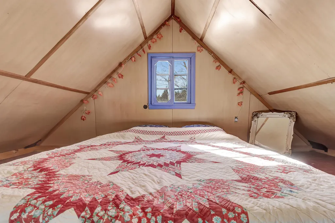
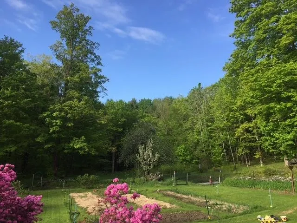
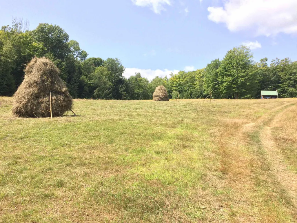
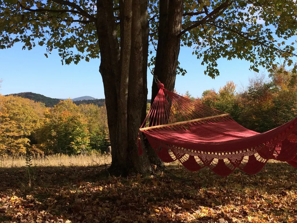
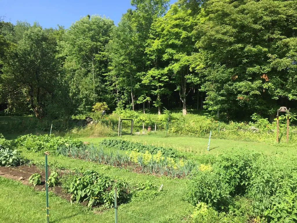
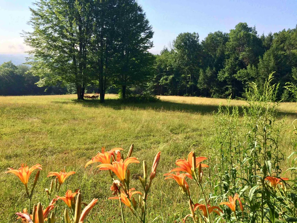
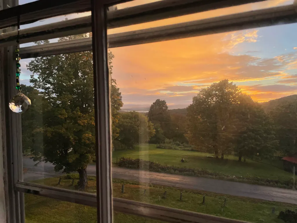
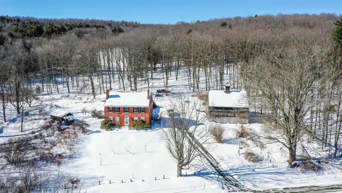
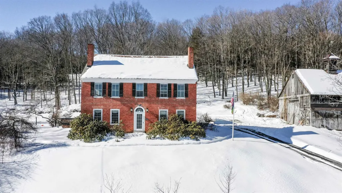
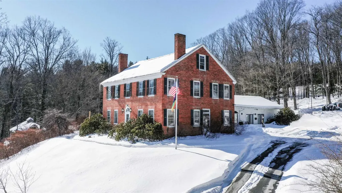
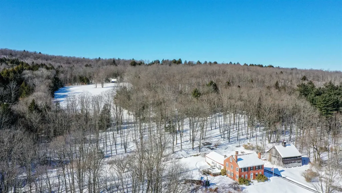
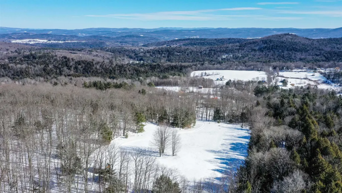
MOTIVATED SELLER!!! Nestled in the rolling countryside of Springfield, this 1810 Federal-style brick farmhouse stands proudly on 44 breathtaking acres, an offering rich in history, character, and Vermont lifestyle. Open fields stretch out from the home, ideal for gardens, small-scale farming, or simply soaking in the pastoral beauty. Wooded acreage invites exploration, wildlife watching, and the opportunity to tap your own maple trees. Seavers Brook meanders gently through the property, creating a peaceful water feature. A picturesque spring fed pond with a dock adds yet another layer of tranquility. An old town highway crosses the land and is now used as a snowmobile trail, providing direct access to Vermontâs renowned VAST trail systemâan exceptional recreational amenity right from your doorstep. The main residence is soaked in historic charm. High ceilings, beautifully maintained wood floors, and exposed barn beams speak to its early 19th-century heritage. Deep-set windowsills and original intricate crown molding frame each room, while six fireplaces grace the living spaces. The rooms are spacious and inviting, and in the colder months, the wood stove in the kitchen and breakfast nook creates a cozy gathering space. Perched up the hill with sweeping mountain views, a rustic cabin provides a charming retreat. Currently enjoyed as an Airbnb by the owners, the cabin features a cozy wood-burning stove, outhouse, and an unplugged simplicity that guests adore. A true legacy property offering history, recreation, self-sustainability, and serenity in one extraordinary Vermont setting. A must see!
| Elementary School | Middle School | High School |
|---|---|---|
| Union Street School Elementary School | Riverside Middle School | Springfield High School |
| Price History | |
|---|---|
| 2/14/2026 | Listed $895,000 |
| 4/7/2026 | 6$845,000 |
| 5/26/2026 | 7$790,000 |
| 6/30/2026 | 13$695,000 |
| 9/25/2026 | 8$645,000 |
General Features
| Road Frontage | Yes |
|---|---|
| Sewer | Septic |
| Heating | Oil,Wood,Baseboard,Hot Water,Wood Furnace |
| Cooling | None |
| Utilities | Cable Available,Propane,Telephone Available |
| Roof | Metal,Slate |
| Appliances | Gas Cooktop,Dishwasher,Dryer,Refrigerator,Washer,Gas Stove,Oil Water Heater,Water Heater |
| Garage | Yes |
| Flood Zone | No |
| Zoning | Rural Residential |
| Exclusions | Furnishings. |
| Full Baths | 2 |
| Bathrooms | 2 |
| Year Built | 1810 |
| Electric | 100 Amp Service |
| Style | Federal |
| Stories Count | 3 |
| Resort | No |
| Type | Single Family |
| Documents Available | Aerials,Deed,State Land-Use Permit,Tax Map |
| Property Condition | Existing |
| Tax Year | 2026 |
| Fuel Company | HB Energy |
| Electric Company | Green Mountain Power |
| Covenants | No |
| Construction Materials | Brick Veneer Exterior,Clapboard Exterior |
| High School | Springfield High School |
| City | Springfield |
| Property Class | Residential |
| Other Equipment | CO Detector,Smoke Detector,Wood Stove |
| School District | Springfield |
| Seasonal | No |
| Elementary School | Union Street School |
| Middle School | Riverside Middle School |
| DOM | 164 |
| Price Per Sq Ft Total AG | 155.65 |
| Last Updated | 09/25/2026 17:09:21 |
Interior Features
| Basement Description | Gravel,Interior Stairs,Storage Space,Unfinished,Interior Access,Exterior Access,Basement Stairs |
|---|---|
| Interior Amenities | Dining Area,Fireplace Screens/Equip,3+ Fireplaces,Kitchen Island,Natural Light,Walkup Attic |
| Basement | Yes |
| Flooring | Carpet,Hardwood,Manufactured,Softwood,Tile |
| Beds | 4 |
| Total Rooms | 9 |
| Room 1 Level | 1 |
| Internet | High Speed Intrnt Avail |
| Total Finished Area | 4144 |
| Rooms: Level 3 | Level 3: Bonus Room |
| Rooms: Level 2 | Level 2: Bedroom,Level 2: Office/Study |
| Rooms: Level 1 | Level 1: Bedroom,Level 1: Breakfast Nook,Level 1: Full Bathroom,Level 1: Great Room,Level 1: Kitchen,Level 1: Library,Level 1: Living/Dining |
| Room 9 Type | Bedroom |
| Room 9 Level | 2 |
| Room 8 Type | Bedroom |
| Room 8 Level | 2 |
| Room 7 Type | Bathroom Full |
| Room 7 Level | 1 |
| Room 6 Type | Great Room |
| Room 6 Level | 1 |
| Room 5 Type | Bedroom |
| Room 5 Level | 1 |
| Room 4 Type | Library |
| Room 4 Level | 1 |
| Room 3 Type | Living/Dining |
| Room 3 Level | 1 |
| Room 2 Type | Breakfast Nook |
| Room 2 Level | 1 |
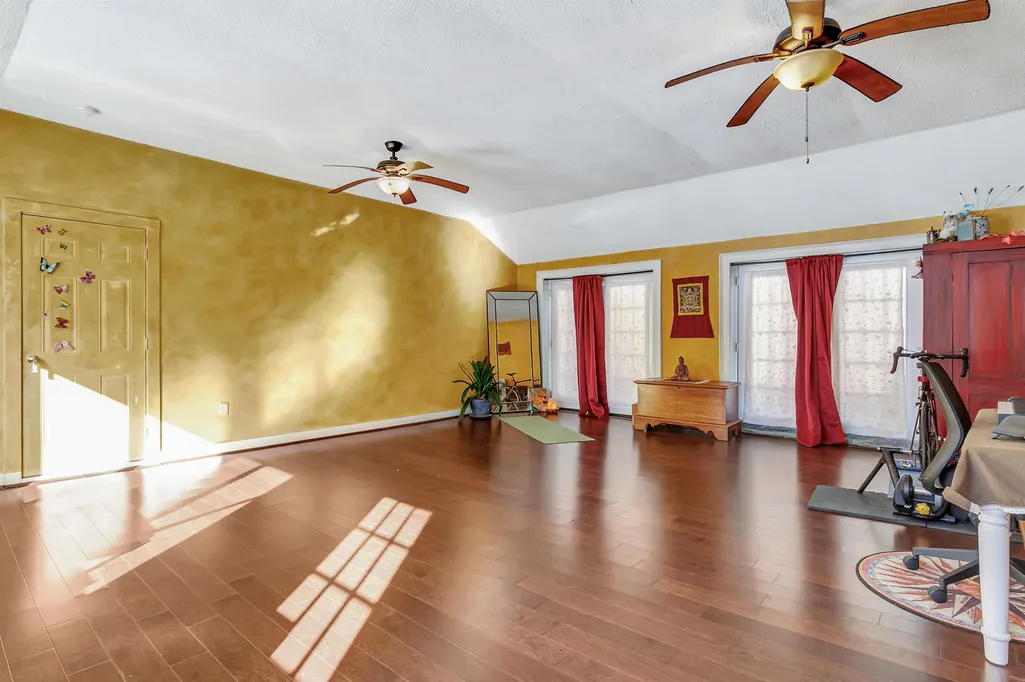
| Room 13 Type | Bonus Room |
| Room 13 Level | 3 |
| Room 12 Type | Bathroom Full |
| Room 12 Level | 1 |
| Room 11 Type | Office/Study |
| Room 11 Level | 2 |
| Room 10 Type | Bedroom |
| Room 10 Level | 2 |
| Room 1 Type | Kitchen |
| Basement Access Type | Interior |
Exterior Features
| Lot Features | Country Setting,Field/Pasture,Mountain View,Rolling,Trail/Near Trail,View,Walking Trails,Wooded,Near Snowmobile Trails,Rural,Near ATV Trail |
|---|---|
| Exterior Amenities | Barn,Deck,Garden Space,Guest House,Natural Shade,Outbuilding,Shed |
| Driveway | Crushed Stone,Paved |
| Water View | No |
| Lot Size Area | 48.94 |
| Water Source | Dug Well |
| Parking Features | Driveway,Barn |
| Garage Capacity | 2 |
| Water Body Name | Seavers Brook |
| Foundation | Fieldstone,Granite,Stone |
| Color | Brick |
| Waterfront Property | Yes |
| Road Frontage Length | 400 |
| Road Frontage Type | Dirt,Public Maintained Road |
| Surveyed | Unknown |
| Water Body Type | Stream |
| Lot Size Square Feet | 2131826 |
| Water Body Access | Yes |
| Water Access Details | Directly Adjoining |
Amenities
- Foreclosure
- Views
- Short Sale
- New Construction
- Adult 55+
- Lease To Own
- No HOA Fees
- Furnished
- Primary On Main
- Air Conditioning
- Seller Finance
- Green
- Fixer Upper
- Horse
- Golf
- Fireplace
- Deck
- Garage
- Basement
- Pool
Property vs Single Family Average in 05156
Statistics provided by Inside Real Estate
Price
Year Built
Visits
 Copyright 2026 PrimeMLS. All rights reserved. This information is deemed reliable, but not guaranteed. The data relating to real estate displayed on
this Site comes in part from the IDX Program of PrimeMLS. The information
being provided is for consumers' personal, non-commercial use and may
not be used for any purpose other than to identify prospective properties
consumers may be interested in purchasing. Data last updated September 26, 2026 4:09 AM UTC
Copyright 2026 PrimeMLS. All rights reserved. This information is deemed reliable, but not guaranteed. The data relating to real estate displayed on
this Site comes in part from the IDX Program of PrimeMLS. The information
being provided is for consumers' personal, non-commercial use and may
not be used for any purpose other than to identify prospective properties
consumers may be interested in purchasing. Data last updated September 26, 2026 4:09 AM UTC
