
Sold


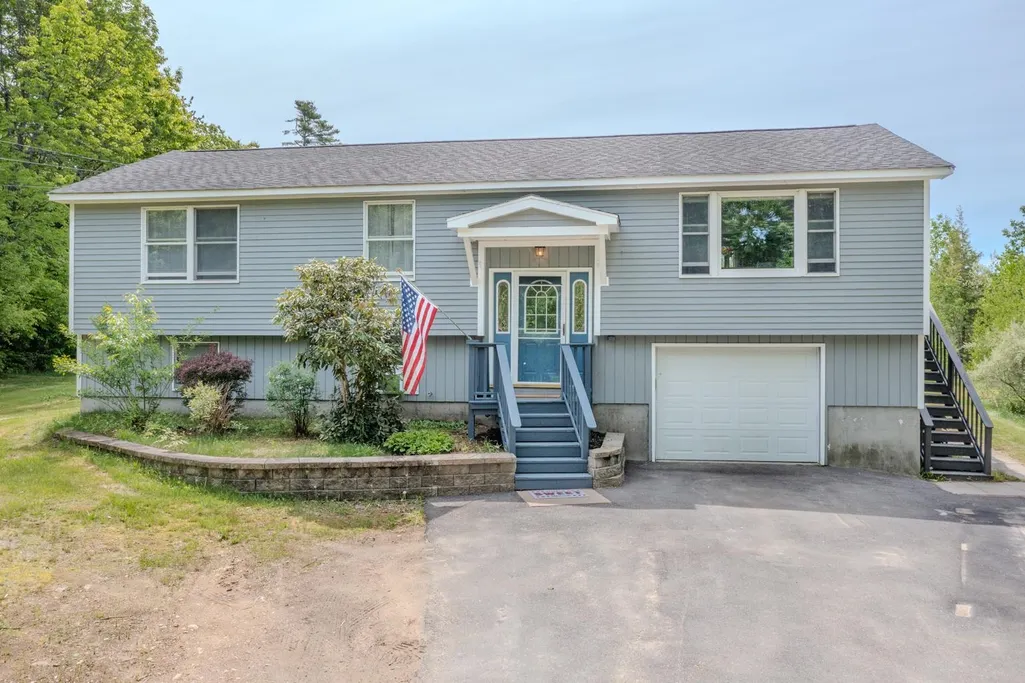
Address
21 Nutter Circle, Barnstead, NH
Price
$ 360,000
Property Attributes
- MLS#5091955
- TypeSingle Family
- Listing Status Sold
- CountyBELKNAP
- CityBarnstead
- AreaBelknap
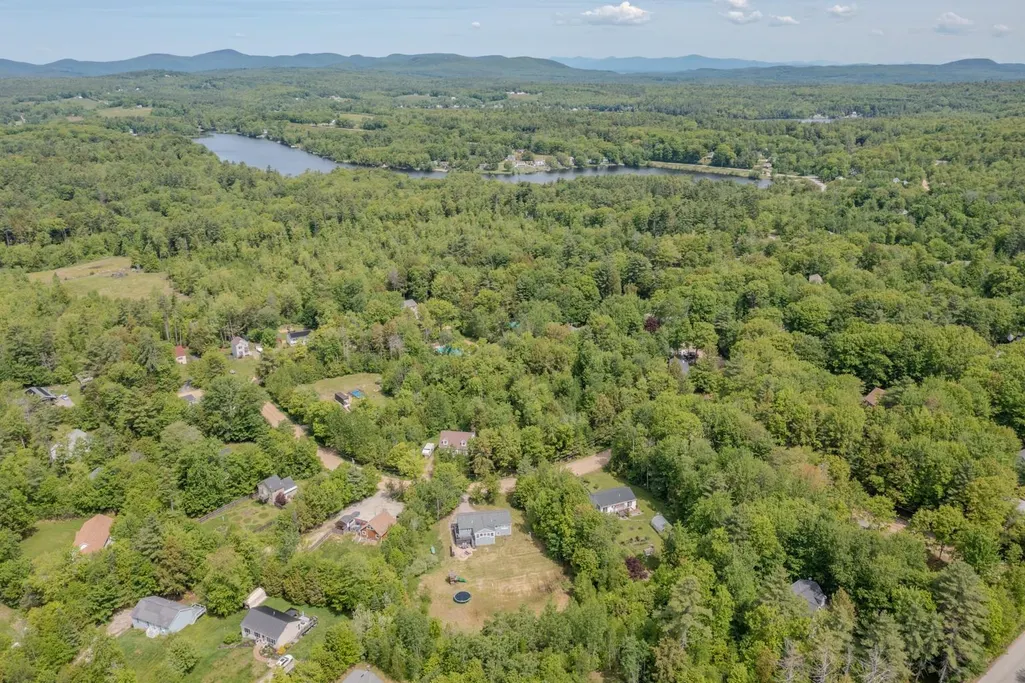
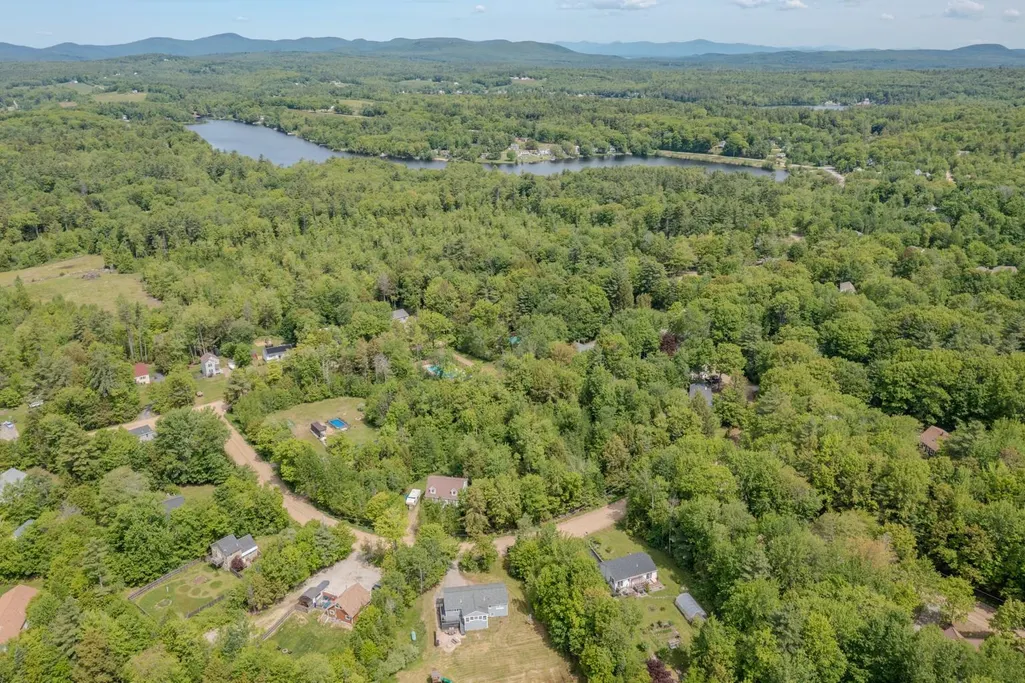
- NeighborhoodLocke Lake
- Zip03225
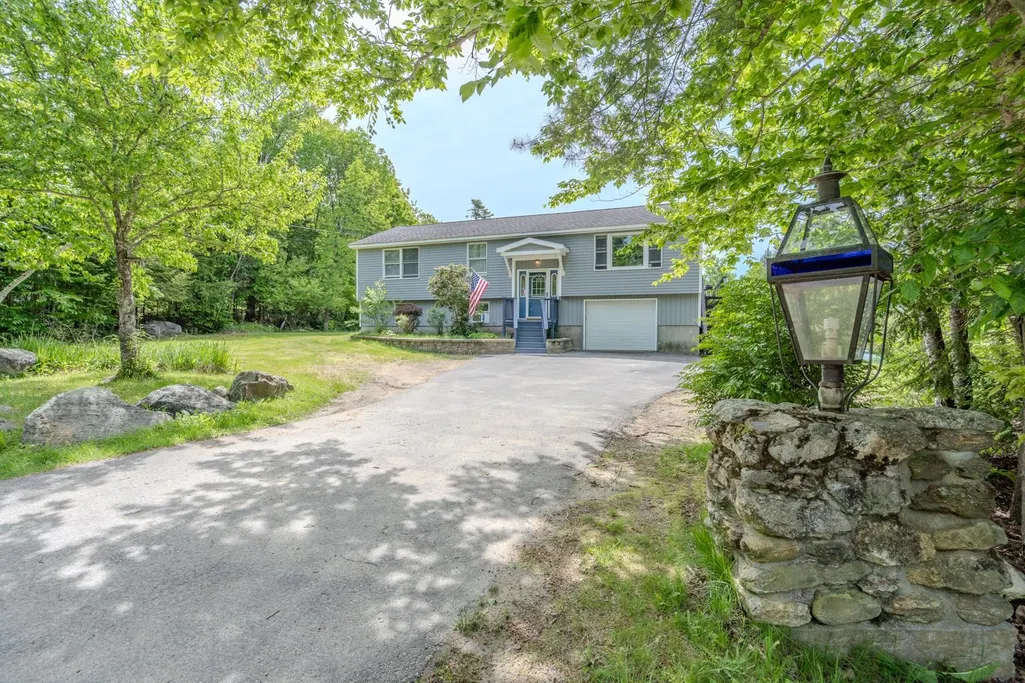
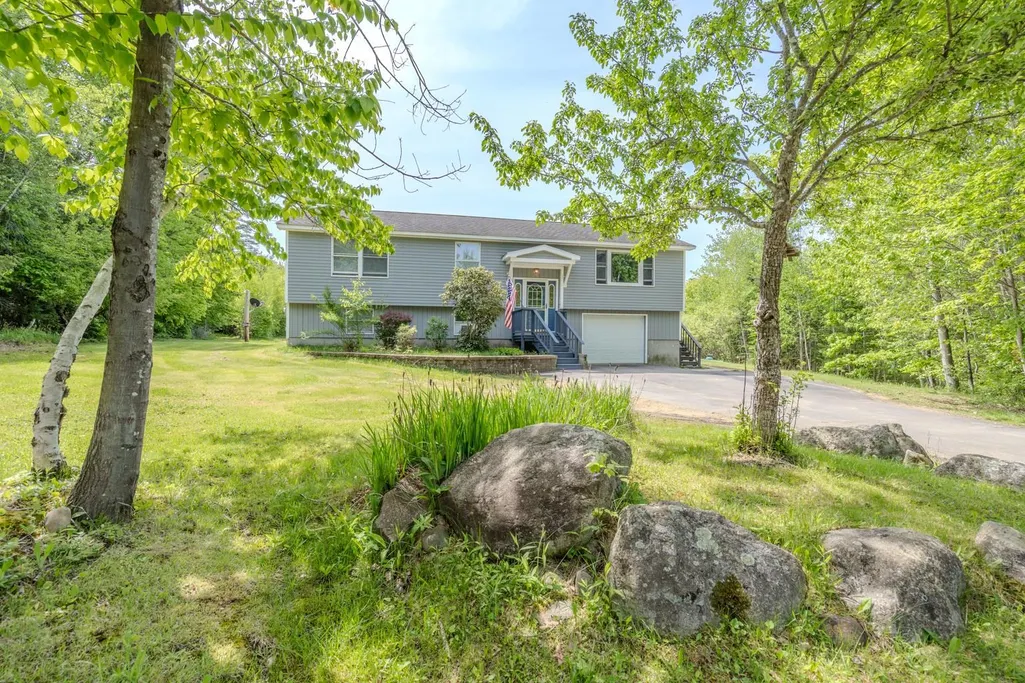
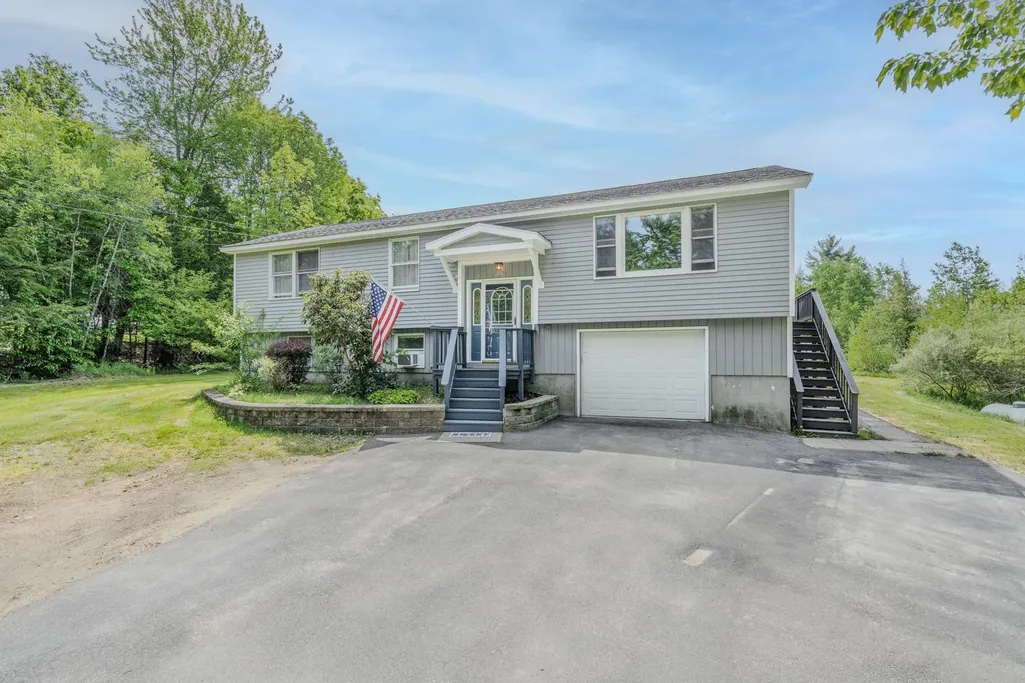
- StyleRaised Ranch
- Year Built1988
- Price$ 360,000
- Bedrooms3
- Full Bathrooms3
- Half Bathrooms0
- Sqr Footage2244
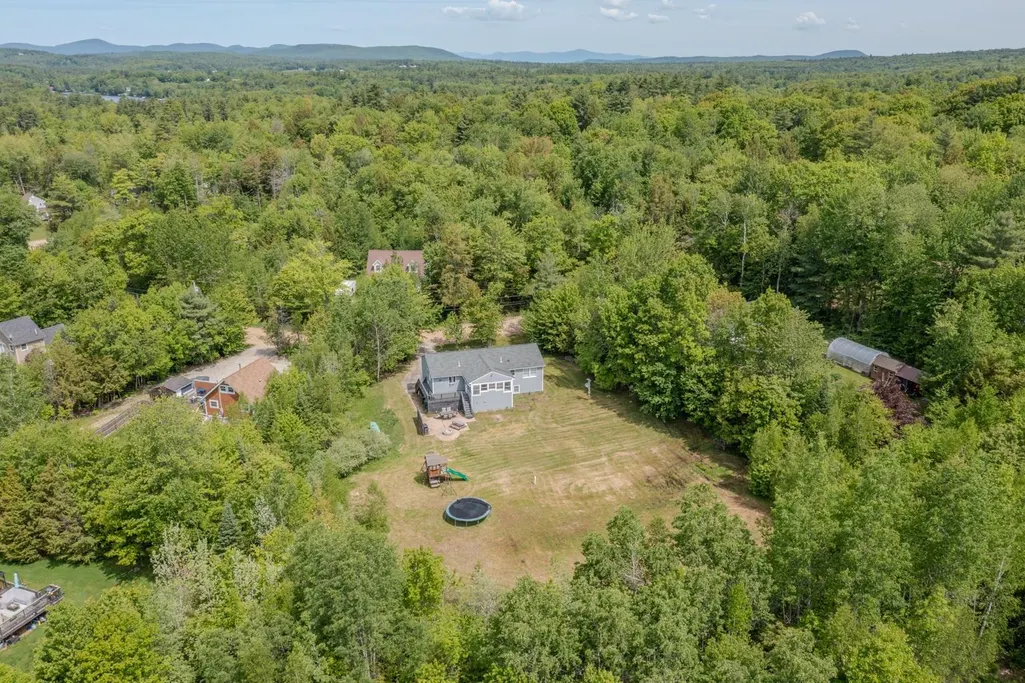
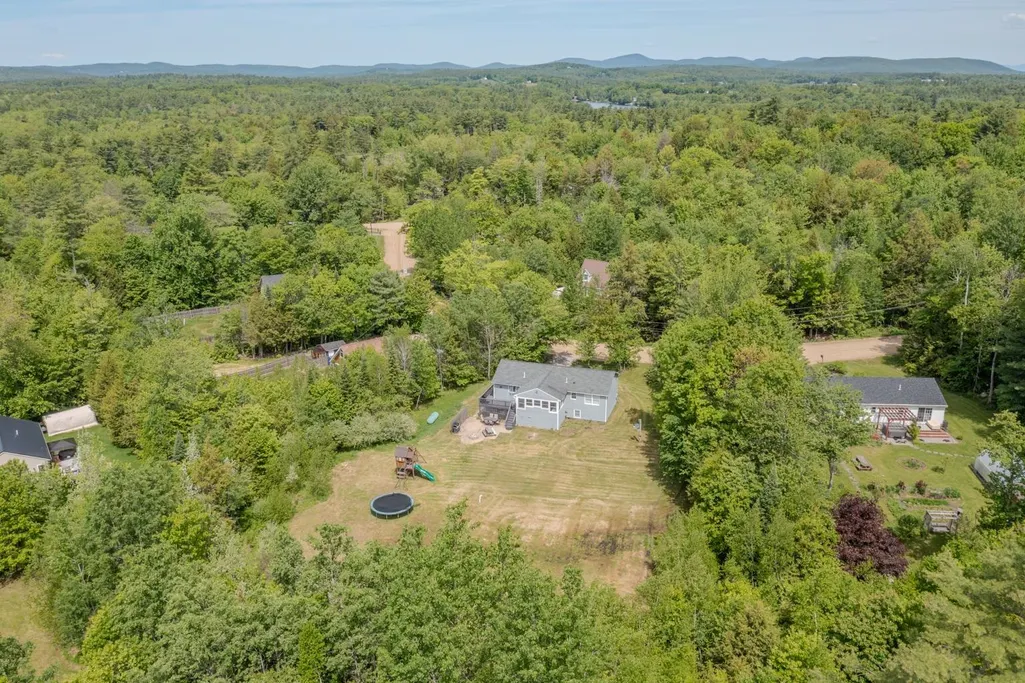
- Lot Size0.84 Acres
Data Source:
PrimeMLS
Property Description
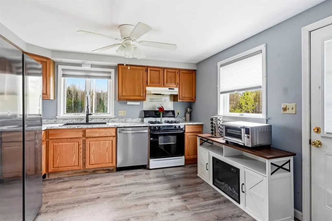
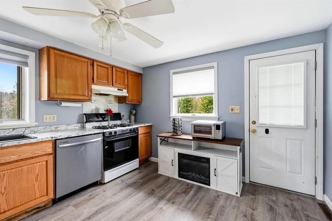
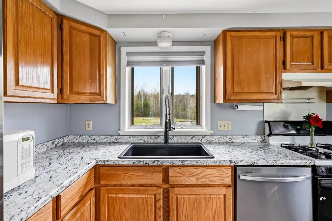
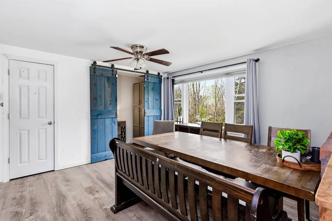
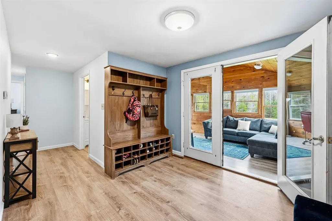
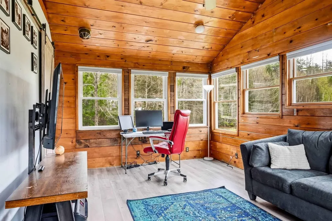
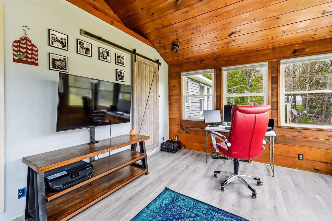
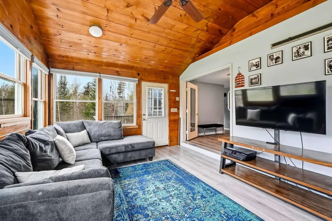
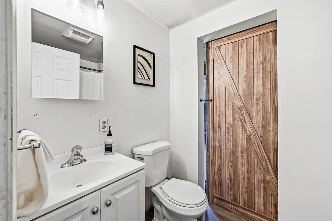
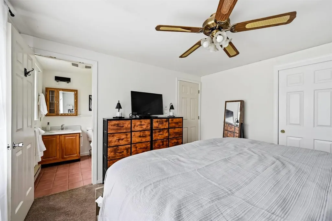
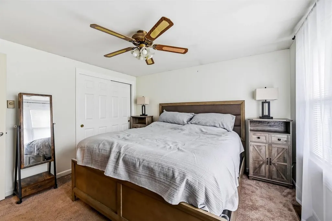
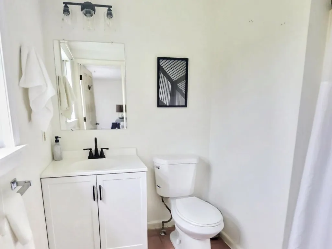
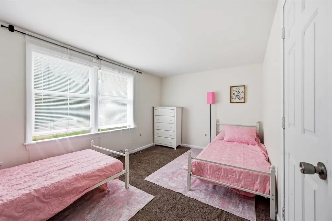
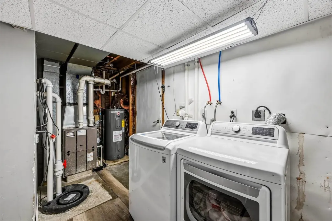
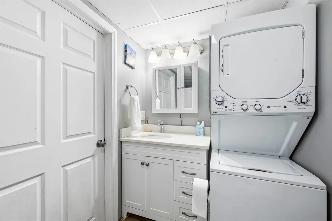
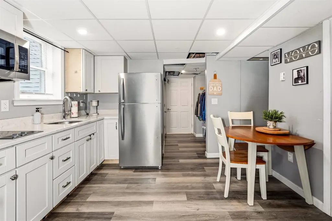
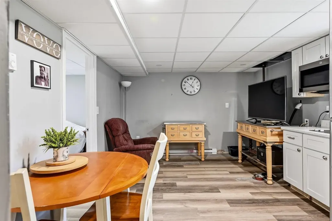
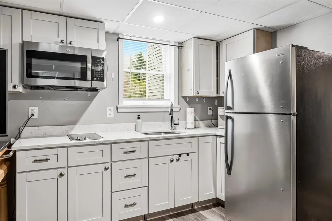
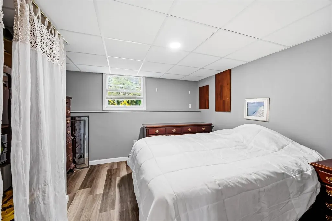
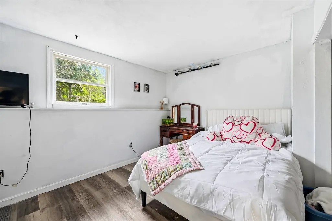
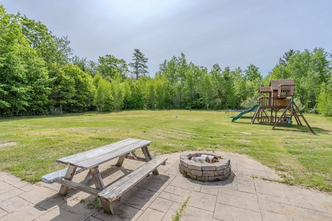
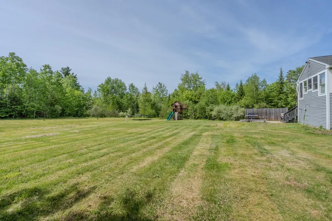
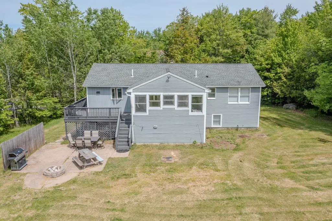
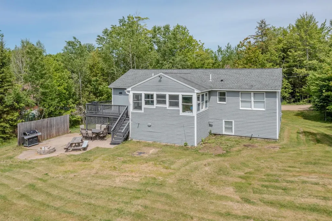
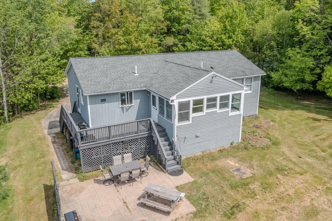
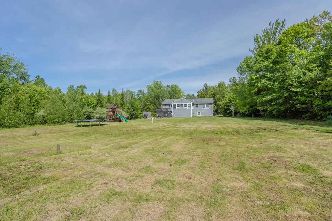
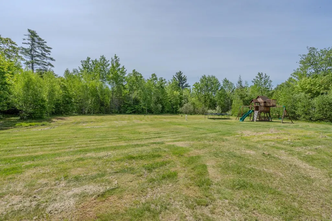
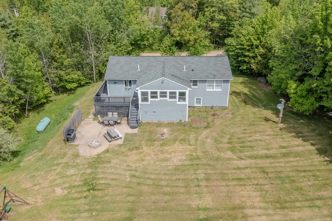
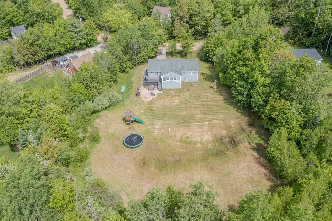
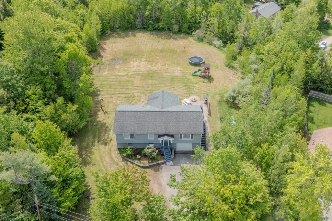
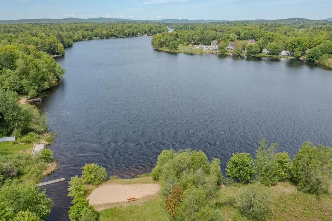
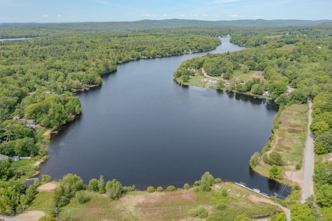
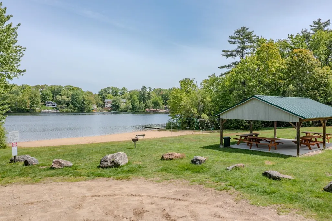
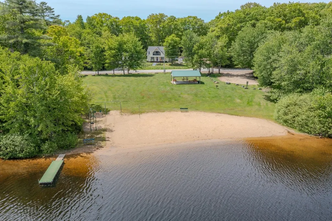
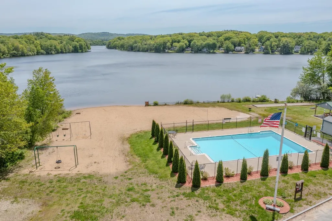
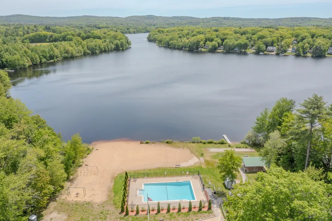
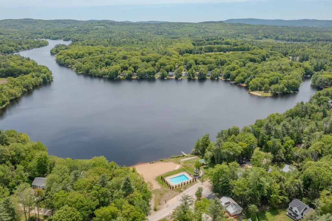
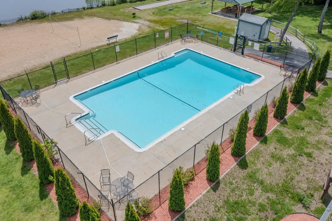
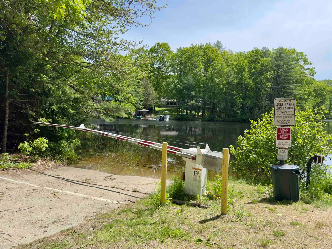
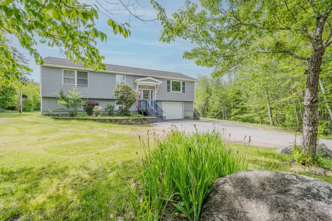
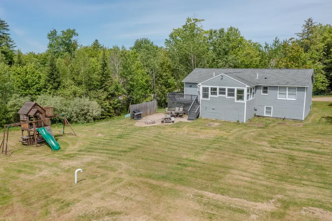
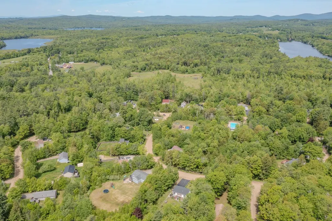
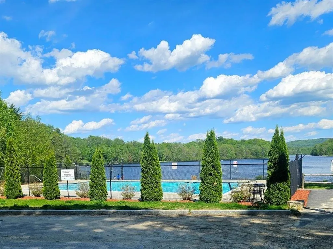
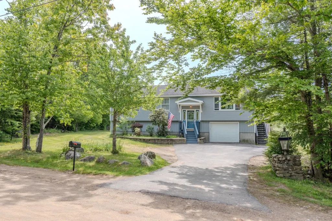
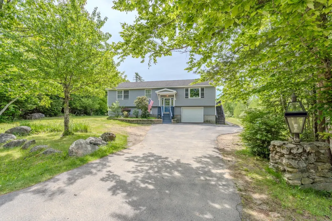
MOTIVATED SELLERS! Welcome to 21 Nutter Circle in the desirable Locke Lake Colony Association! Owned and cherished by the same family for over 30 years, this well-maintained split-level ranch offers 1,446 square feet of finished living space, plus approximately 950 additional finished square feet in the lower level, providing the flexibility and space today's buyers are looking for. The main level features 3 bedrooms, including a primary suite with a private three-quarter bath, an additional full bath, and a bright four-season room overlooking the private backyard. The finished lower level offers exceptional flexibility for multi-generational living, guests, hobbies, or entertaining. Features include a cozy family room with kitchenette and dining area, a full bath with a full-size walk-in shower and built-in seating, stackable washer and dryer, plus a separate laundry room with an additional full-size washer and dryer. Recent updates include flooring, kitchen improvements, bathroom renovations, and fresh paint, making this home move-in ready. Enjoy all that Locke Lake has to offer, including lake access, multiple beaches, two outdoor pools, boat launch, tennis and basketball courts, playgrounds, golf course access, clubhouse, and year-round recreation. For just $580 annually, homeowners enjoy access to these community amenities, along with road maintenance and snow plowing. Conveniently located near Gunstock Mountain Resort, Lake Winnipesaukee, and all the Lakes Region has to offer, this home is ideal for year-round living or as a vacation getaway! The sellers especially love the private backyard, friendly neighborhood atmosphere, and easy walk to one of the community pools. MOTIVATED SELLERS! Schedule your viewing today!
| Price History |
|---|
General Features
| Cooling | None |
|---|---|
| Electric Company | Eversource |
| Elementary School | Barnstead Elementary School |
| Style | Raised Ranch |
| DOM | 15 |
| Price Per Sq Ft Total AG | 278.21 |
| Resort | No |
| Appliances | Electric Cooktop,Dishwasher,Dryer,Electric Range,Refrigerator,Washer,All-in-one Washer/Dryer |
| 3/4 Baths | 1 |
| Covenants | Yes |
| Seasonal | No |
| Type | Single Family |
| Roof | Asphalt Shingle |
| Block | 00 |
| School District | Barnstead Sch District SAU #86 |
| current use | No |
| Accessibility Features | 1st Floor Bedroom,1st Floor Full Bathroom,Access to Common Areas |
| Year Built | 1988 |
| Property Class | Residential |
| Close Price | 360000 |
| Documents Available | Association Docs,Deed,Property Disclosure,Tax Map |
| Utilities | Cable Available,Other |
| Assoc Fee Paid Per | Yearly |
| Stories Count | 2 |
| Sewer | Private |
| Fuel Company | Eastern Propane |
| Full Baths | 2 |
| Association Amenities | Clubhouse,Playground,Basketball Court,Beach Access,Beach Rights,Boat Launch,Boat Slip/Dock,Common Acreage,Golf,Golf Course,In-Ground PoolÂ,Snow Removal,Tennis Court |
| Electric | 200+ Amp Service |
| Bathrooms | 3 |
| City | Barnstead |
| High School | Prospect Mountain High School |
| Auction | No |
| Construction Status | Existing |
| Construction Materials | Wood Frame,Wood Siding |
| Tax Year | 2025 |
| HOA Fee | 580 |
| Zoning | Residential |
| Heating | Propane,Electric,Forced Air |
| Garage | Yes |
| Flood Zone | No |
| Road Frontage | Yes |
| Directions | Route 28 to Peacham Road to Winwood Drive to Nutter Circle. Follow Nutter Circle to #21. Property on left. GPS friendly. |
| Easements | No |
| Last Updated | 07/14/2026 00:03:14 |
Interior Features
| Room 5 Level | 1 |
|---|---|
| Basement Access Type | Walk-up |
| Room 4 Level | 1 |
| Total Rooms | 10 |
| Room 9 Type | Bedroom |
| Basement Description | Concrete,Partially Finished,Interior Stairs,Walkout,Interior Access,Exterior Access |
| Beds | 3 |
| Rooms: Level B | Level B: Bedroom,Level B: Bonus Room,Level B: Full Bathroom,Level B: Eat-in Kitchen |
| Room 3 Level | 1 |
| Room 4 Type | Bedroom |
| Room 3 Type | Bedroom with Bath |
| Rooms: Level 1 | Level 1: Bedroom,Level 1: Bonus Room,Level 1: Full Bathroom,Level 1: Dining Room,Level 1: Kitchen |
| Basement | Yes |
| Room 5 Type | Bedroom |
| Room 9 Level | Basement |
| Room 10 Level | Basement |
| Room 10 Type | Bonus Room |
| Interior Amenities | Ceiling Fan,Dining Area,Kitchen/Family,Kitchen/Living,Primary BR w/ BA,Basement Laundry |
| Room 2 Level | 1 |
| Room 1 Type | Kitchen |
| Room 11 Type | Bathroom Full |
| Room 11 Level | Basement |
| Room 2 Type | Dining Room |
| Room 8 Level | Basement |
| Room 7 Level | 1 |
| Internet | High Speed Intrnt Avail |
| Room 7 Type | Bonus Room |
| Room 6 Type | Bathroom Full |
| Total Finished Area | 2244 |
| Room 6 Level | 1 |
| Room 1 Level | 1 |
| Flooring | Carpet,Tile,Vinyl Plank |
| Room 8 Type | Eat-in Kitchen |
Exterior Features
| Exterior Amenities | Boat Launch,Deck,Natural Shade,Porch,Enclosed Porch,Beach Access,Heated Porch |
|---|---|
| Water Body Name | Locke Lake |
| Parking Features | Garage,Paved |
| Waterfront Property | No |
| Road Frontage Length | 103 |
| Garage Capacity | 1 |
| Lot Features | Beach Access,Country Setting,Lake Access,Landscaped,Level,Near Golf Course,Near Paths,Rural |
| Driveway | Paved |
| Road Frontage Type | Association,Paved |
| Lot Size Square Feet | 36590 |
| Lot Size Area | 0.84 |
| Surveyed | Unknown |
| Lot | 112 |
| ModificationTimestamp | 2026-07-14T00:03:14.7 |
| Water Body Access | Yes |
| Water Body Type | Lake |
| Water Source | Community,Public |
| Foundation | Concrete,Poured Concrete |
| Water View | No |
| Water Access Details | Beach Access,Dock Access,Indirect,Not Adjoining,Shared-Private |
| Color | Blue |
Amenities
- Foreclosure
- Views
- Short Sale
- New Construction
- Adult 55+
- Lease To Own
- No HOA Fees
- Furnished
- Primary On Main
- Air Conditioning
- Seller Finance
- Green
- Fixer Upper
- Horse
- Golf
- Fireplace
- Deck
- Garage
- Basement
- Pool
Property vs Single Family Average in 03225
Statistics provided by Inside Real Estate
Price
Year Built
 Copyright 2026 PrimeMLS. All rights reserved. This information is deemed reliable, but not guaranteed. The data relating to real estate displayed on
this Site comes in part from the IDX Program of PrimeMLS. The information
being provided is for consumers' personal, non-commercial use and may
not be used for any purpose other than to identify prospective properties
consumers may be interested in purchasing. Data last updated September 26, 2026 4:09 AM UTC
Copyright 2026 PrimeMLS. All rights reserved. This information is deemed reliable, but not guaranteed. The data relating to real estate displayed on
this Site comes in part from the IDX Program of PrimeMLS. The information
being provided is for consumers' personal, non-commercial use and may
not be used for any purpose other than to identify prospective properties
consumers may be interested in purchasing. Data last updated September 26, 2026 4:09 AM UTC
