
Address
131 Mountain View Road, Stark, NH
Price
$ 535,000
Property Attributes
- MLS#5099473
- TypeSingle Family
- Listing Status Active
- CountyCOOS
- CityStark
- AreaCoos
- Zip03582
- StyleCape
- Year Built2024
- Price$ 535,000
- Bedrooms3
- Full Bathrooms3
- Half Bathrooms0
- Sqr Footage2024
- Lot Size5.31 Acres
Data Source:
PrimeMLS
Property Description
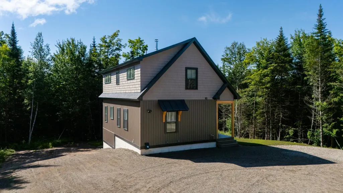
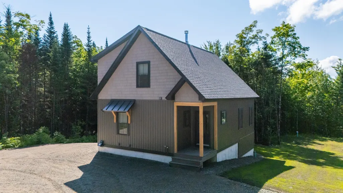
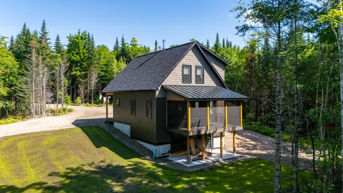
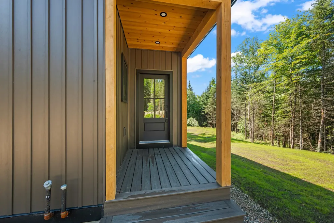
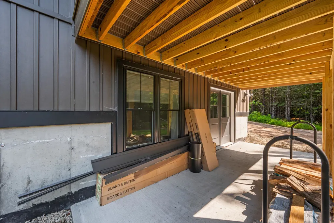
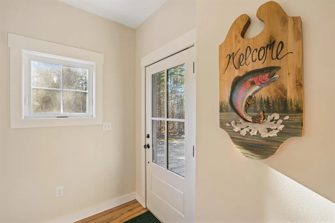
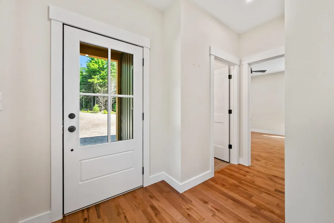
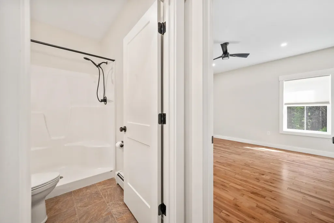
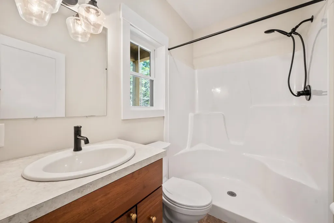
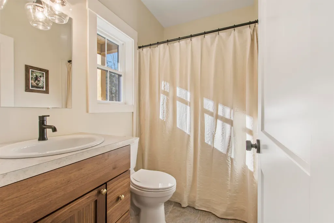
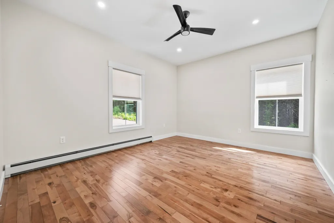
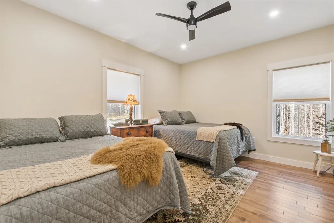
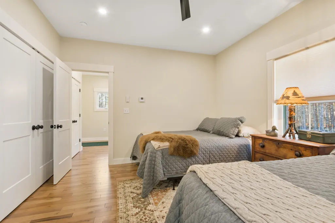
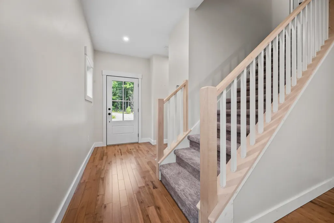
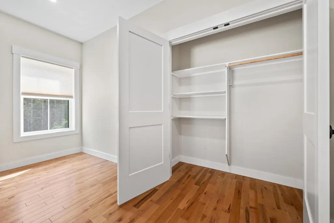
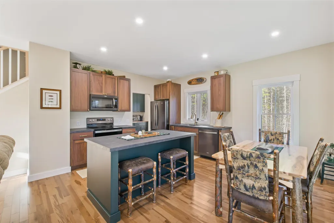
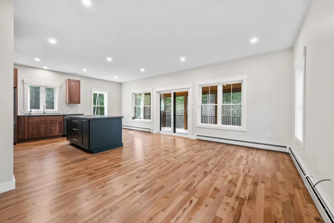
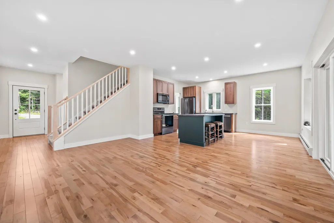
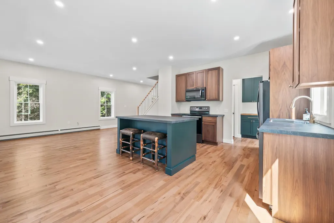
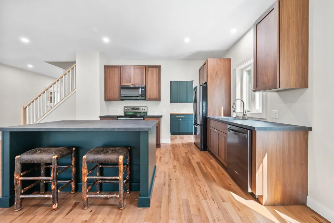
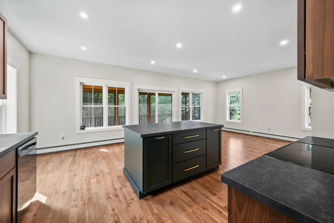
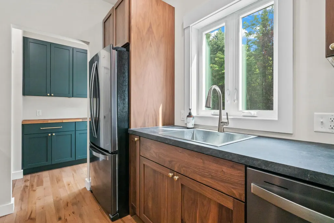
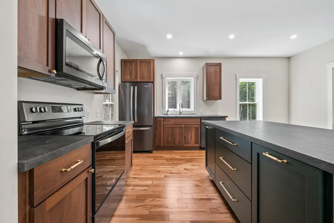
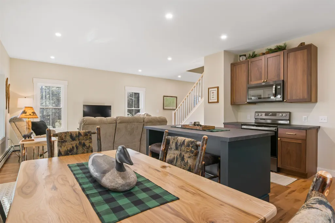
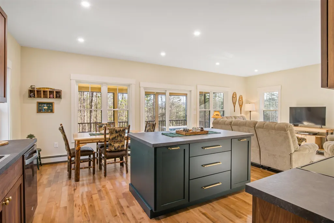
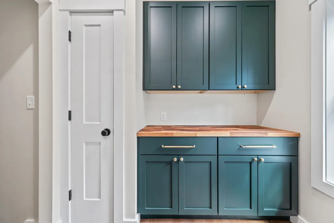
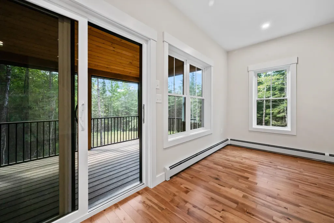
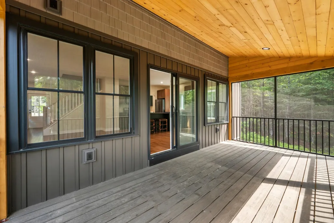
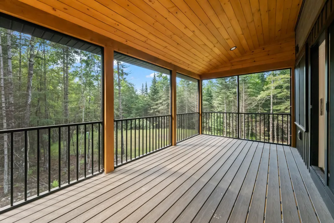
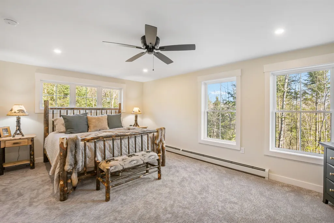
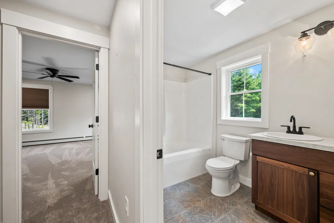
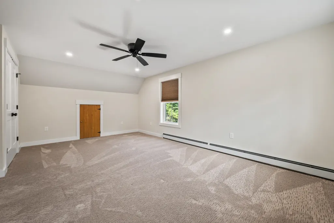
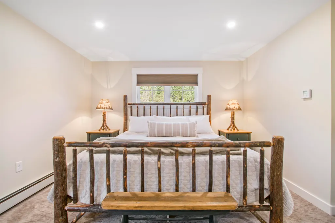
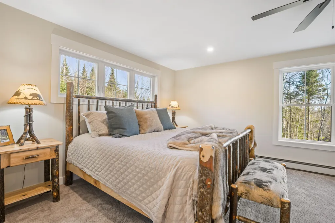
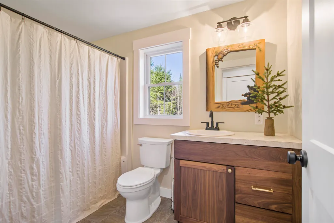
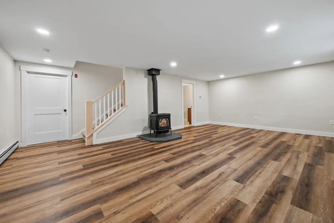
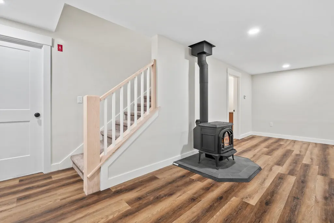
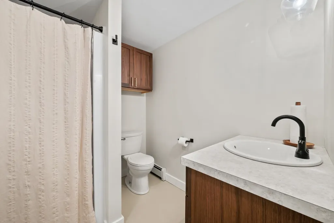
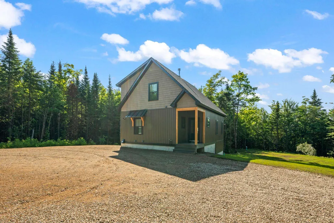
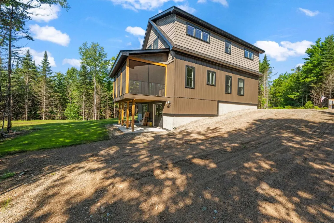
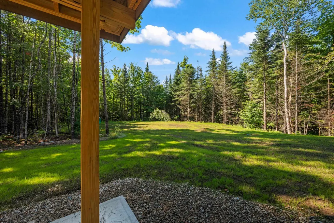
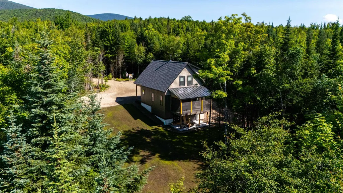
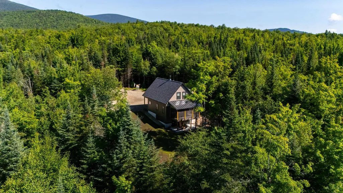
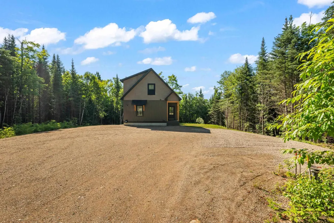
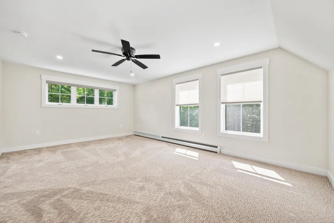
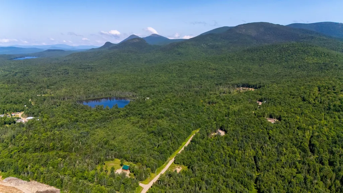
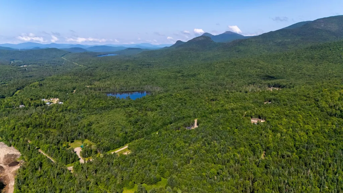
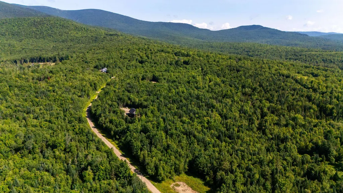
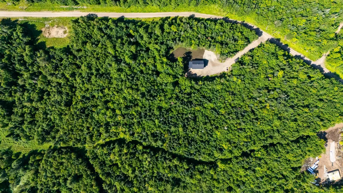
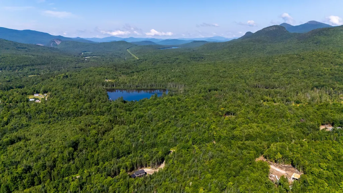
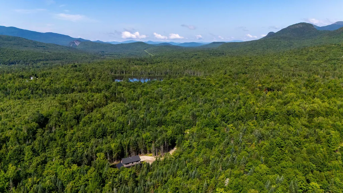
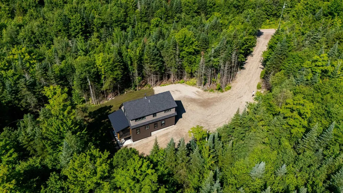
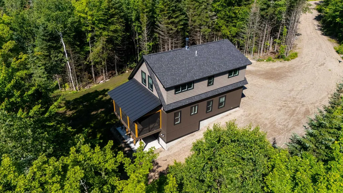
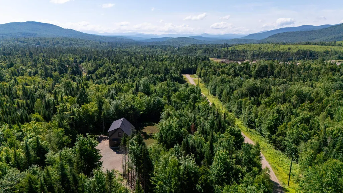
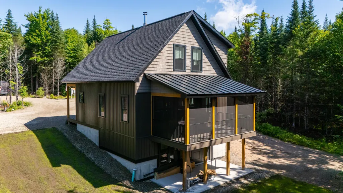
Welcome to your brand-new North Country retreat, where modern comfort meets the beauty of rural living in the quaint town of Stark, New Hampshire. Nestled on over 5 acres, this exceptional home offers privacy, quality craftsmanship, and direct access to some of the region's finest outdoor recreation. Located just steps from Nash Stream Forest, up the road from Pike Pond, and only minutes to Christine Lake, South Pond, Jericho State Park, as well as nearby snowmobile and ATV trail access, this property is an outdoor enthusiast's dream. Inside, you'll find thoughtfully designed living spaces with 9-foot ceilings throughout the first floor, creating an open and airy feel. The spacious open-concept living room, dining area, kitchen, and primary bedroom all feature beautiful maple hardwood flooring. The custom kitchen is sure to impress with rich walnut cabinetry, sleek black stainless steel appliances, and a generous walk-in pantry complete with a dedicated coffee bar area. The first-floor primary bedroom and full bath offer the convenience of one-level living, while the second floor features two oversized bedrooms with abundant closet space and an additional full bathroom, providing plenty of room for family and guests. Enjoy your morning coffee or unwind after a day of adventure on the stunning 20' x 10' screened-in porch overlooking the peaceful backyard. With a little selective tree management, the property offers the potential for breathtaking mountain views. The walk-out, partially finished, heated basement expands your living space with a spacious 24' x 17' family room, a third full bathroom, and endless possibilities for entertaining, recreation, or accommodating overnight guests. Whether you're looking for a year-round residence, vacation getaway, or outdoor adventure basecamp, this beautiful new construction home offers the perfect blend of luxury, privacy, and North Country living. ***Now furnished!!!***
| Elementary School | Middle School | High School |
|---|---|---|
| Stark Village School Elementary School | Groveton High School | Groveton High School |
| Price History | |
|---|---|
| 7/12/2026 | Listed $498,000 |
General Features
| Road Frontage | TBD |
|---|---|
| Sewer | Private,Septic |
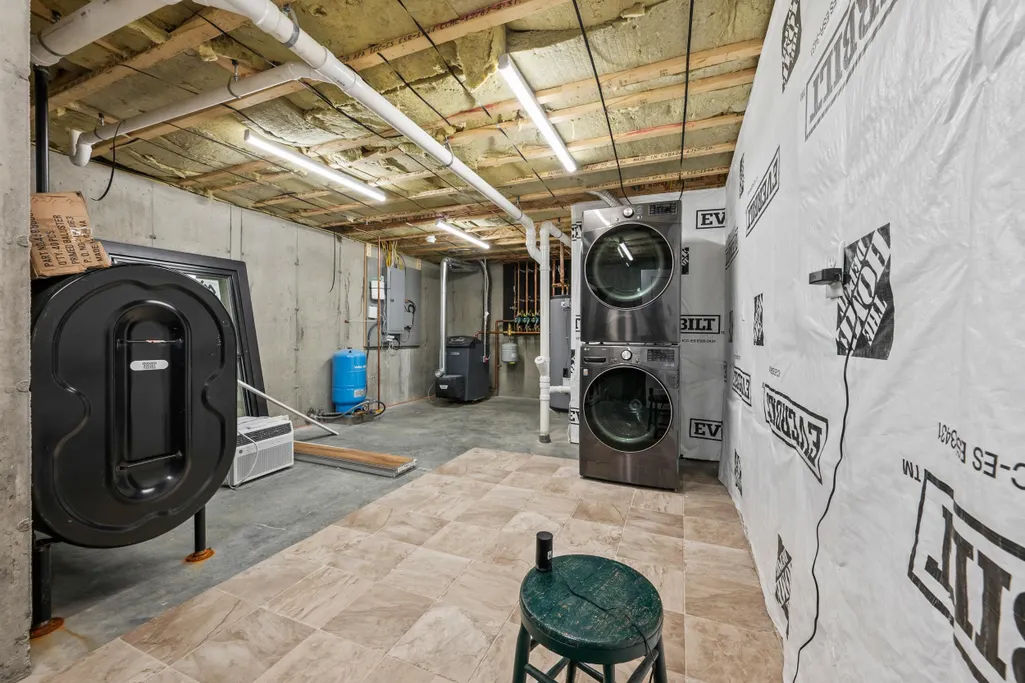
| Heating | Hot Water |
| Cooling | None |
| Utilities | Underground Utilities |
| Possession | At Closing |
| Roof | Architectural Shingle,Metal |
| Appliances | Dishwasher,Microwave,Electric Range,Refrigerator,Domestic Water Heater |
| Garage | No |
| Flood Zone | No |
| Zoning | R1 R |
| Full Baths | 3 |
| Bathrooms | 3 |
| Year Built | 2024 |
| Electric | 200+ Amp Service,Generator Ready |
| Style | Cape |
| Stories Count | 2 |
| Type | Single Family |
| Block | 00 |
| Property Condition | Existing |
| Assessment Amount | 509200 |
| Tax Year | 2025 |
| Fuel Company | Bob's Fuel |
| Electric Company | Eversource |
| Covenants | Unknown |
| Construction Materials | Wood Frame |
| High School | Groveton High School |
| City | Stark |
| Property Class | Residential |
| Other Equipment | Hardwired Smoke Detector |
| School District | Stark |
| Seasonal | No |
| Elementary School | Stark Village School |
| Middle School | Groveton High School |
| DOM | 75 |
| Price Per Sq Ft Total AG | 347.4 |
| Last Updated | 09/21/2026 15:18:43 |
Interior Features
| Basement Description | Climate Controlled,Concrete,Exterior Access,Full,Interior Access,Interior Stairs,Partially Finished,Walkout |
|---|---|
| Interior Amenities | Ceiling Fan,Hearth,Kitchen Island,LED Lighting,Natural Light,Walk-in Pantry,Wood Stove Hook-up |
| Basement | Yes |
| Beds | 3 |
| Total Rooms | 6 |
| Room 1 Level | 1 |
| Internet | Fiber Optic Internt Avail |
| Total Finished Area | 2024 |
| Rooms: Level B | Level B: Full Bathroom,Level B: Family Room,Level B: Utility Room |
| Rooms: Level 2 | Level 2: Bedroom,Level 2: Full Bathroom |
| Rooms: Level 1 | Level 1: Bedroom,Level 1: Full Bathroom,Level 1: Kitchen,Level 1: Living Room,Level 1: Other |
| Room 9 Type | Family Room |
| Room 9 Level | Basement |
| Room 9 Dimensions | 24 x 17 |
| Room 8 Type | Bathroom Full |
| Room 8 Level | 2 |
| Room 7 Type | Bedroom |
| Room 7 Level | 2 |
| Room 7 Dimensions | 19 x 12 |
| Room 6 Type | Bedroom |
| Room 6 Level | 2 |
| Room 6 Dimensions | 19 x 13 |
| Room 5 Type | Bathroom Full |
| Room 5 Level | 1 |
| Room 4 Type | Bedroom |
| Room 4 Level | 1 |
| Room 4 Dimensions | 14 x 12 |
| Room 3 Type | Other |
| Room 3 Level | 1 |
| Room 3 Dimensions | 7 x 6 |
| Room 2 Type | Kitchen |
| Room 2 Level | 1 |
| Room 2 Dimensions | 15 x 12 |
| Room 11 Type | Utility Room |
| Room 11 Level | Basement |
| Room 10 Type | Bathroom Full |
| Room 10 Level | Basement |
| Room 1 Type | Living Room |
| Room 1 Dimensions | 15 x 14 |
| Basement Access Type | Walkout |
Exterior Features
| Lot Features | Country Setting,Secluded,Wooded,Near Snowmobile Trails,Rural,Near ATV Trail,Private |
|---|---|
| Driveway | Crushed Stone,Gravel |
| Lot Size Area | 5.31 |
| Water Source | Drilled Well,Private |
| Foundation | Concrete |
| Lot | 29 |
| Color | Gray |
| Road Frontage Type | Private Road |
| Surveyed | Yes |
| Lot Size Square Feet | 231304 |
Amenities
- Foreclosure
- Views
- Short Sale
- New Construction
- Adult 55+
- Lease To Own
- No HOA Fees
- Furnished
- Primary On Main
- Air Conditioning
- Seller Finance
- Green
- Fixer Upper
- Horse
- Golf
- Fireplace
- Deck
- Garage
- Basement
- Pool
Property vs Single Family Average in 03582
Statistics provided by Inside Real Estate
Price
Year Built
Visits
 Copyright 2026 PrimeMLS. All rights reserved. This information is deemed reliable, but not guaranteed. The data relating to real estate displayed on
this Site comes in part from the IDX Program of PrimeMLS. The information
being provided is for consumers' personal, non-commercial use and may
not be used for any purpose other than to identify prospective properties
consumers may be interested in purchasing. Data last updated September 26, 2026 4:09 AM UTC
Copyright 2026 PrimeMLS. All rights reserved. This information is deemed reliable, but not guaranteed. The data relating to real estate displayed on
this Site comes in part from the IDX Program of PrimeMLS. The information
being provided is for consumers' personal, non-commercial use and may
not be used for any purpose other than to identify prospective properties
consumers may be interested in purchasing. Data last updated September 26, 2026 4:09 AM UTC
