
Open House Sat, Oct 3rd 01:00 PM - 03:00 PM
Address
17 Lovering Road # 11, North Hampton, NH
Price
$ 949,900
Property Attributes
- MLS#5111455
- TypeSingle Family
- Listing Status Active
- CountyROCKINGHAM
- CityNorth Hampton
- AreaRockingham
- NeighborhoodAppledore
- Zip03862
- StyleCape
- Year Built2019
- Price$ 949,900
- Bedrooms3
- Full Bathrooms2
- Half Bathrooms1
- Sqr Footage2077
- Lot Size2.55 Acres
Data Source:
PrimeMLS
Property Description
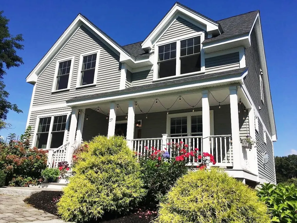
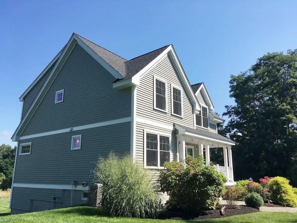
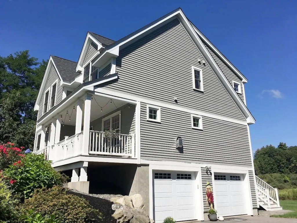
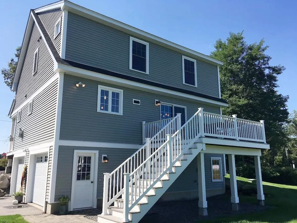
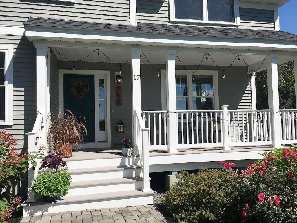
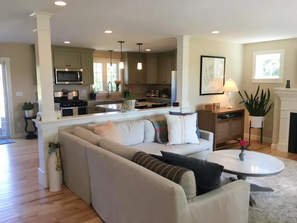
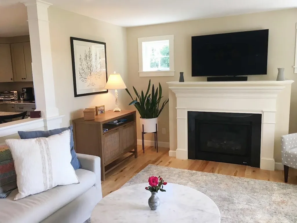
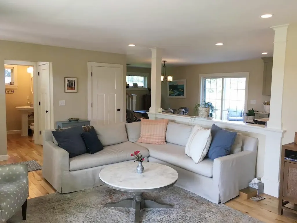
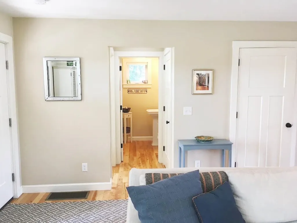
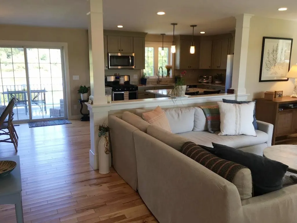
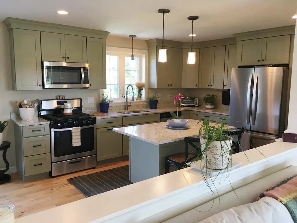
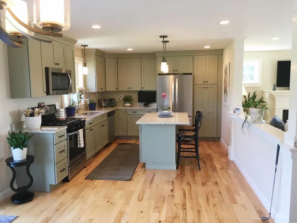
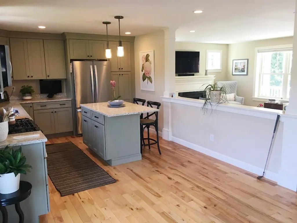
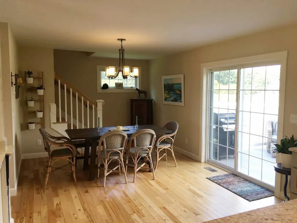
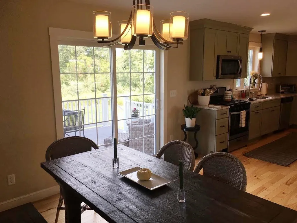
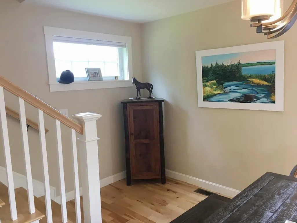
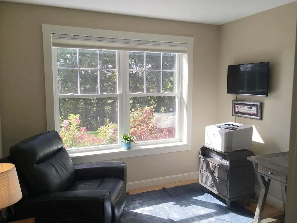
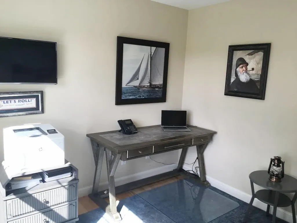
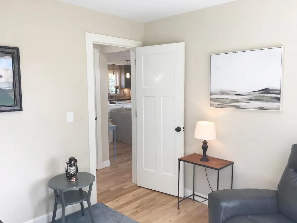
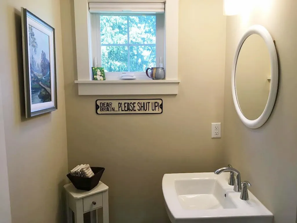
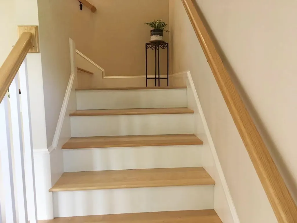
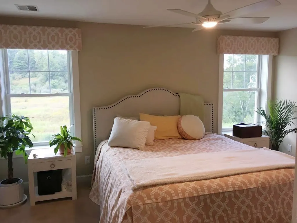
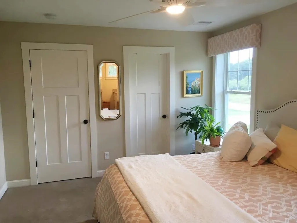
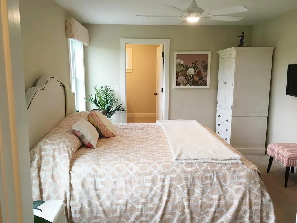
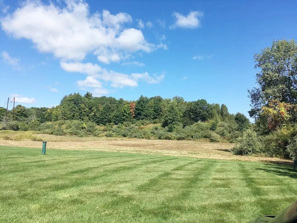
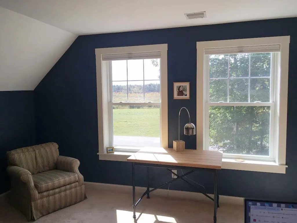
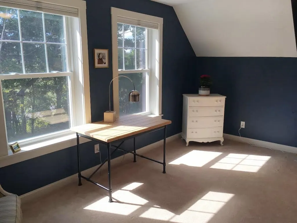
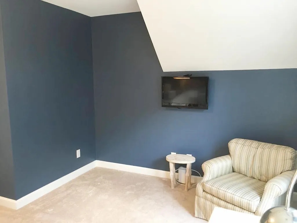
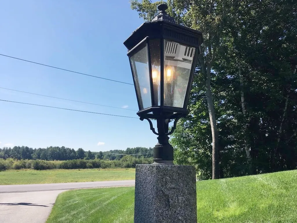
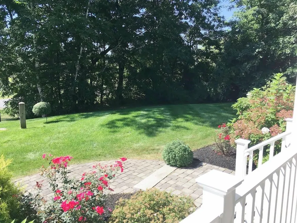
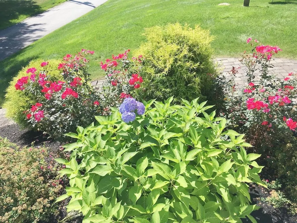
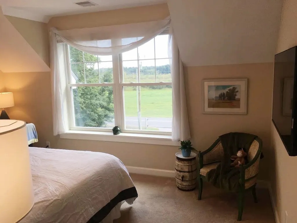
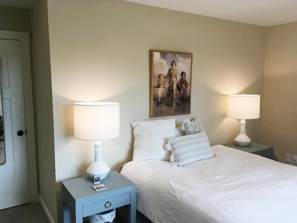
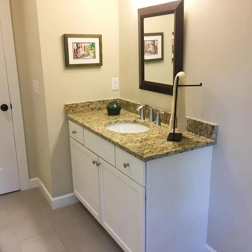
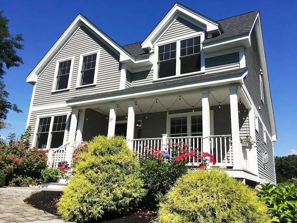
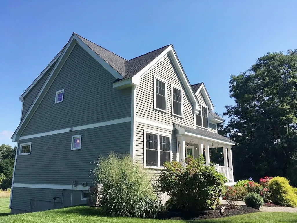
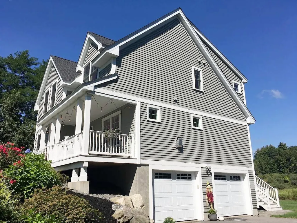
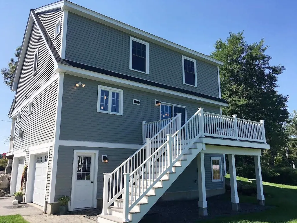
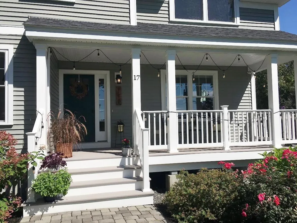
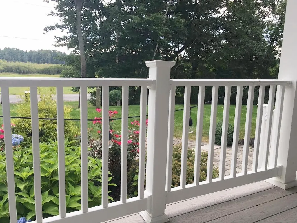
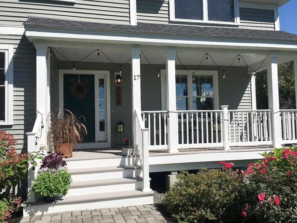
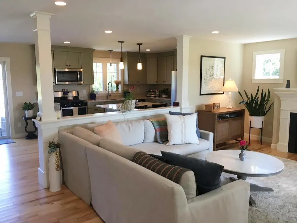
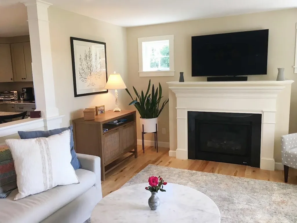
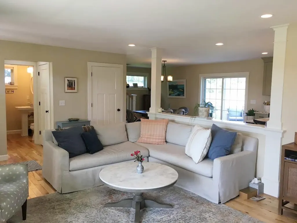
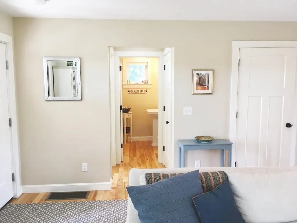
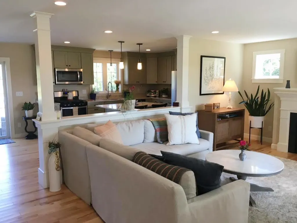
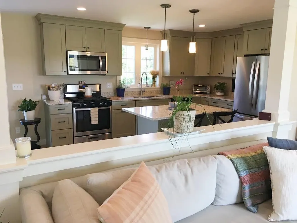
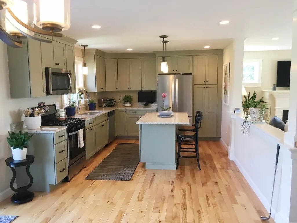
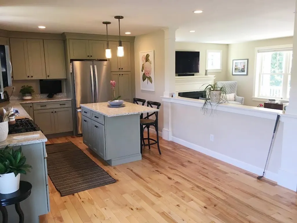
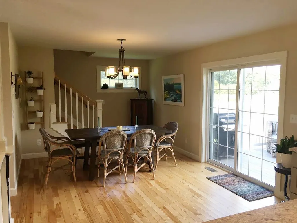
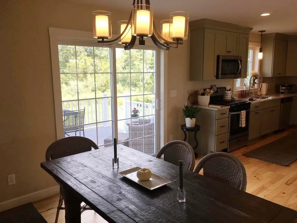
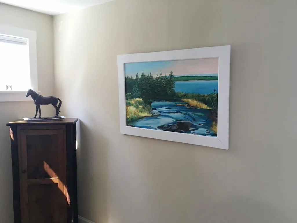
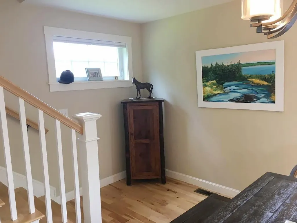
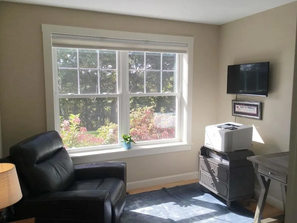
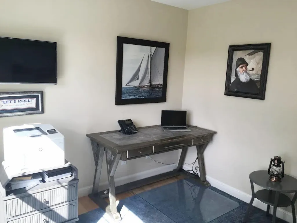
Own Your Own Field of Dreams Built in 2019 by renowned local Chinburg Builders this beautifully maintained 3BR 2.5-BA "April Yarrow" home combines timeless appeal, thoughtful design, energy efficiency and modern comfort on an exceptional 2.5+ acre lot. Meticulously cared for since new this home has been recently painted and professionally cleaned every two weeks offering a truly move-in-ready âLike Newâ experience. A custom granite walkway welcomes you into a bright, inviting interior designed for both everyday living and entertaining. Beautiful birch hardwood floors lead into the sophisticated kitchen, featuring quartz countertops a large center island - Yorktown Shaker cabinetry Stainless Steel appliances and a gas range. The adjoining living room is anchored by a cozy gas fireplace creating the perfect gathering space. A private study and convenient half bath complete the first floor. Upstairs, the spacious primary suite offers a peaceful retreat with a private bath featuring double sinks, quartz countertops, attractive tile, and a generous walk-in closet. Two additional bedrooms share a beautifully appointed full bath with granite counters and convenient laundry. Step outside and discover your own Field of Dreams. The expansive level backyard offers incredible room for play, gardening, entertaining, and relaxation. A spacious deck overlooks the peaceful meadow-like grounds where you can enjoy morning coffee, spectacular sunsets and occasional wildlife - A peaceful retreat with exceptional convenience. Includes Irrigation, Central A/C a 2-car direct-entry garage and is Energy Star Certified construction. Easy access to Sagamore Golf Club, Breakfast Hill Golf Club, Beaches, Portsmouth, Exeter, Pease, UNH, Hospitals and major commuting routes, while coming home each day to your own private retreat. Come to the Open House on Saturday October 3 from 1-3 PM at this "Green" Home and enjoy Shrimp Cocktail and Homemade Chocolate Chip Cookies. We Hope to See You There!
| Elementary School | Middle School | High School |
|---|---|---|
| North Hampton School Elementary School | North Hampton School Middle School | Winnacunnet High School |
| Price History | |
|---|---|
| 9/24/2026 | Listed $949,900 |
General Features
| Road Frontage | TBD |
|---|---|
| Sewer | Private,Septic |
| Heating | Propane,Hot Air,Multi Zone |
| Cooling | Central AC,Multi Zone |
| Utilities | Cable at Site,Propane,Underground Utilities |
| Roof | Architectural Shingle |
| Appliances | ENERGY STAR Qual Dishwshr,ENERGY STAR Qual Dryer,ENERGY STAR Qual Fridge,ENERGY STAR Qual Washer,Gas Stove,Propane Water Heater,Exhaust Fan |
| Garage | Yes |
| Flood Zone | No |
| Zoning | R-2 |
| 3/4 Baths | 1 |
| Full Baths | 1 |
| Half Baths | 1 |
| Bathrooms | 3 |
| Year Built | 2019 |
| Electric | 200+ Amp Service,Circuit Breaker(s) |
| Subdivision | Appledore |
| Style | Cape |
| Stories Count | 2 |
| Type | Single Family |
| Block | 070 |
| Unit Number | 11 |
| Property Condition | Existing |
| Tax Year | 2026 |
| Status Detail | 1 |
| Covenants | Yes |
| Construction Materials | Wood Frame,Vinyl Exterior |
| Green Energy Efficient | Appliances,Insulation,Windows |
| Directions | GPS to 17 Lovering Road North Hampton NH |
| High School | Winnacunnet High School |
| City | North Hampton |
| Property Class | Residential |
| Other Equipment | Enrgy Recvry Ventlatr Unt,Irrigation System,Hardwired Smoke Detector,Sprinkler System |
| School District | North Hampton |
| Seasonal | No |
| Elementary School | North Hampton School |
| Middle School | North Hampton School |
| Green Verification Year | 2019 |
| Green Verification Body | RESNET |
| Green Building Verification Type | ENERGY STAR Certified Homes |
| Price Per Sq Ft Total AG | 473.29 |
| Last Updated | 09/25/2026 12:25:09 |
Interior Features
| Basement Description | Concrete,Concrete Floor,Daylight,Full,Partially Finished,Interior Stairs,Storage Space,Unfinished,Walkout,Interior Access,Exterior Access,Basement Stairs |
|---|---|
| Interior Amenities | Gas Fireplace,Kitchen/Dining,Laundry Hook-ups,Primary BR w/ BA,Walk-in Closet |
| Basement | Yes |
| Flooring | Carpet,Hardwood,Tile |
| Beds | 3 |
| Total Rooms | 8 |
| Room 1 Level | 1 |
| Internet | High Speed Intrnt at Site |
| Total Finished Area | 2077 |
| Rooms: Level 2 | Level 2: Bedroom,Level 2: Full Bathroom,Level 2: 3/4 Bathroom,Level 2: Laundry Room,Level 2: Primary Bdm Ste |
| Rooms: Level 1 | Level 1: Dining Room,Level 1: Eat-in Kitchen,Level 1: Living Room,Level 1: Office/Study |
| Room 9 Type | Bathroom Full |
| Room 9 Level | 2 |
| Room 8 Type | Laundry Room |
| Room 8 Level | 2 |
| Room 7 Type | Bedroom |
| Room 7 Level | 2 |
| Room 7 Dimensions | 16.5 X 13.3 |
| Room 6 Type | Bedroom |
| Room 6 Level | 2 |
| Room 6 Dimensions | 16.3 X 10.4 |
| Room 5 Type | Primary BR Suite |
| Room 5 Level | 2 |
| Room 5 Dimensions | 17 X 11.4 |
| Room 4 Type | Office/Study |
| Room 4 Level | 1 |
| Room 4 Dimensions | 10 X 9.9 |
| Room 3 Type | Living Room |
| Room 3 Level | 1 |
| Room 3 Dimensions | 22.8 X 13.3 |
| Room 2 Type | Dining Room |
| Room 2 Level | 1 |
| Room 2 Dimensions | 18.8 X 11.2 |
| Room 10 Type | Bathroom Three Quarter |
| Room 10 Level | 2 |
| Room 1 Type | Eat-in Kitchen |
| Room 1 Dimensions | 14.4 X 11.2 |
| Basement Access Type | Interior |
Exterior Features
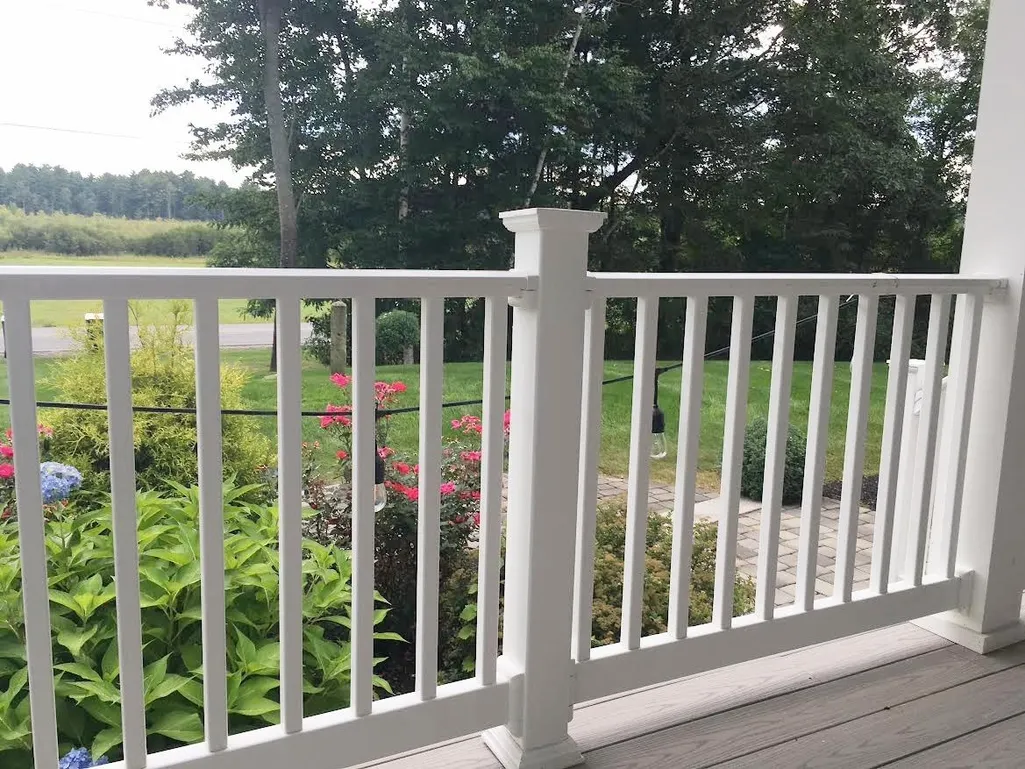
| Lot Features | Field/Pasture,Landscaped,View,Near Golf Course,Private |
|---|---|
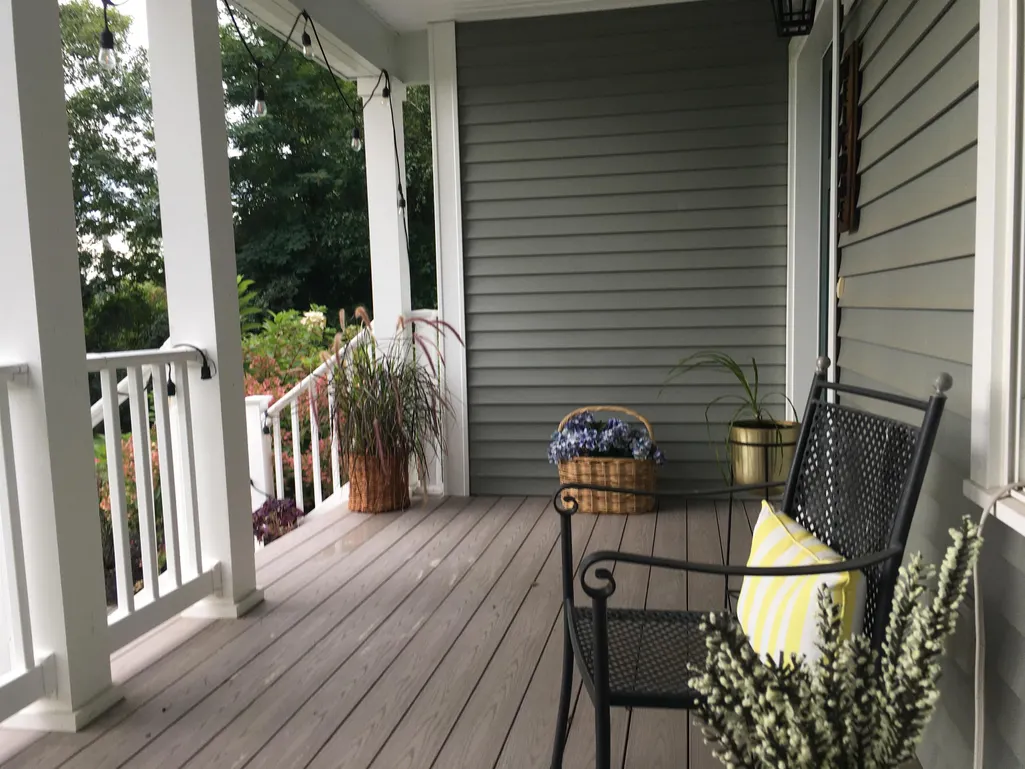
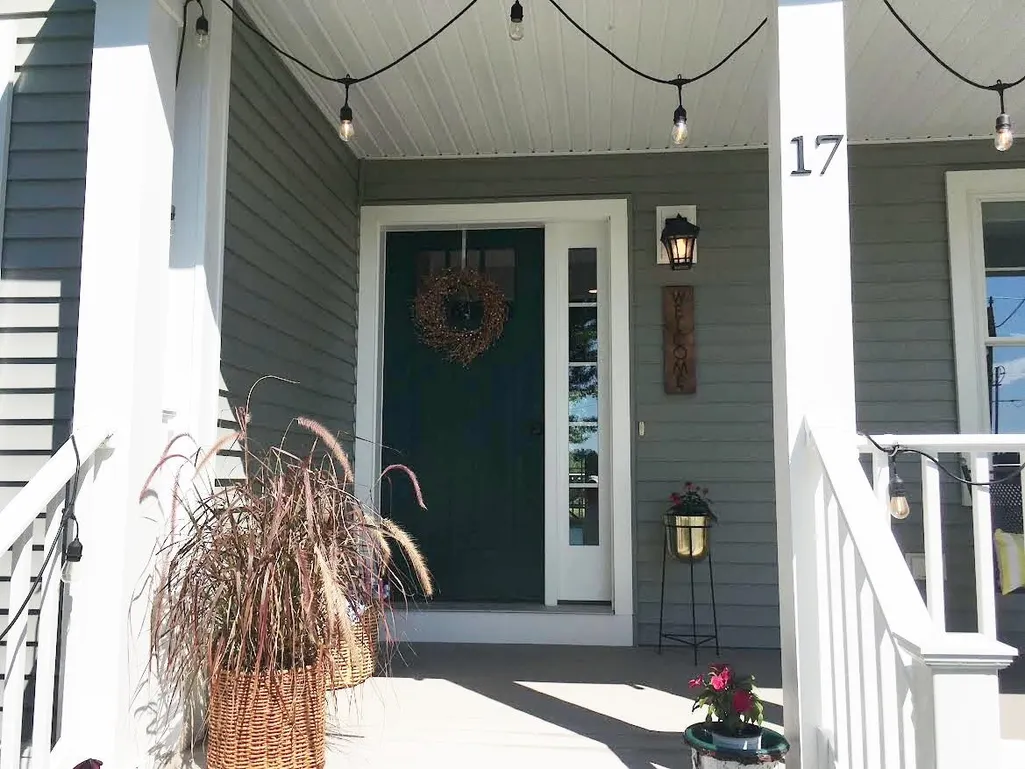
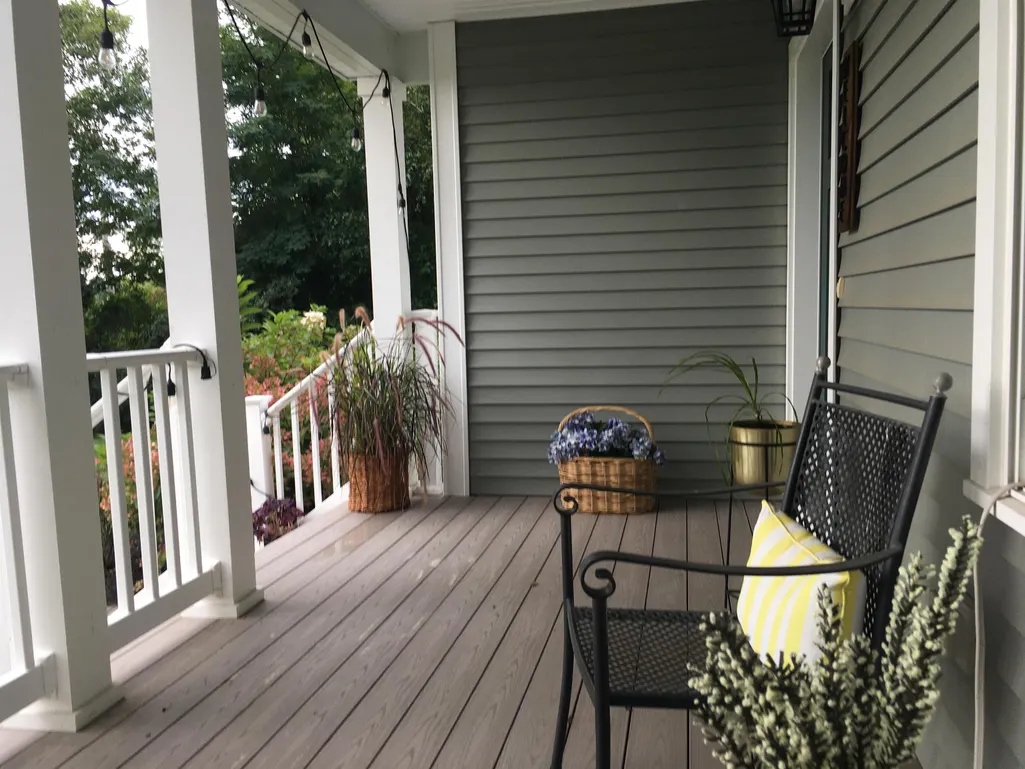
| Exterior Amenities | Deck,ENERGY STAR Qual Doors,Garden Space,Natural Shade,Porch,Covered Porch,Storage,Window Screens,Double Pane Window(s),ENERGY STAR Qual Windows |
| Driveway | Paved |
| Lot Size Area | 2.55 |
| Water Source | Private |
| Parking Features | Auto Open,Direct Entry,Garage,Parking Spaces 6+,Underground |
| Garage Capacity | 2 |
| Foundation | Concrete |
| Lot | 002 |
| Color | Sage |
| Road Frontage Type | Paved |
| Surveyed | Unknown |
| Lot Size Square Feet | 111078 |
Amenities
- Foreclosure
- Views
- Short Sale
- New Construction
- Adult 55+
- Lease To Own
- No HOA Fees
- Furnished
- Primary On Main
- Air Conditioning
- Seller Finance
- Green
- Fixer Upper
- Horse
- Golf
- Fireplace
- Deck
- Garage
- Basement
- Pool
Property vs Single Family Average in 03862
Statistics provided by Inside Real Estate
Price
Year Built
Visits
 Copyright 2026 PrimeMLS. All rights reserved. This information is deemed reliable, but not guaranteed. The data relating to real estate displayed on
this Site comes in part from the IDX Program of PrimeMLS. The information
being provided is for consumers' personal, non-commercial use and may
not be used for any purpose other than to identify prospective properties
consumers may be interested in purchasing. Data last updated September 26, 2026 4:09 AM UTC
Copyright 2026 PrimeMLS. All rights reserved. This information is deemed reliable, but not guaranteed. The data relating to real estate displayed on
this Site comes in part from the IDX Program of PrimeMLS. The information
being provided is for consumers' personal, non-commercial use and may
not be used for any purpose other than to identify prospective properties
consumers may be interested in purchasing. Data last updated September 26, 2026 4:09 AM UTC
