
Just Listed

Address
36-1 Partridge Path # 36-1, Sandown, NH
Price
$ 997,500
Property Attributes
- MLS#5111689
- TypeSingle Family
- Listing Status Active
- CountyROCKINGHAM
- CitySandown
- AreaRockingham
- NeighborhoodPartridge Estates
- Zip03873
- StyleColonial
- Year Built2026
- Price$ 997,500
- Bedrooms4
- Full Bathrooms2
- Half Bathrooms1
- Sqr Footage3294
- Lot Size2.51 Acres
Data Source:
PrimeMLS
Property Description
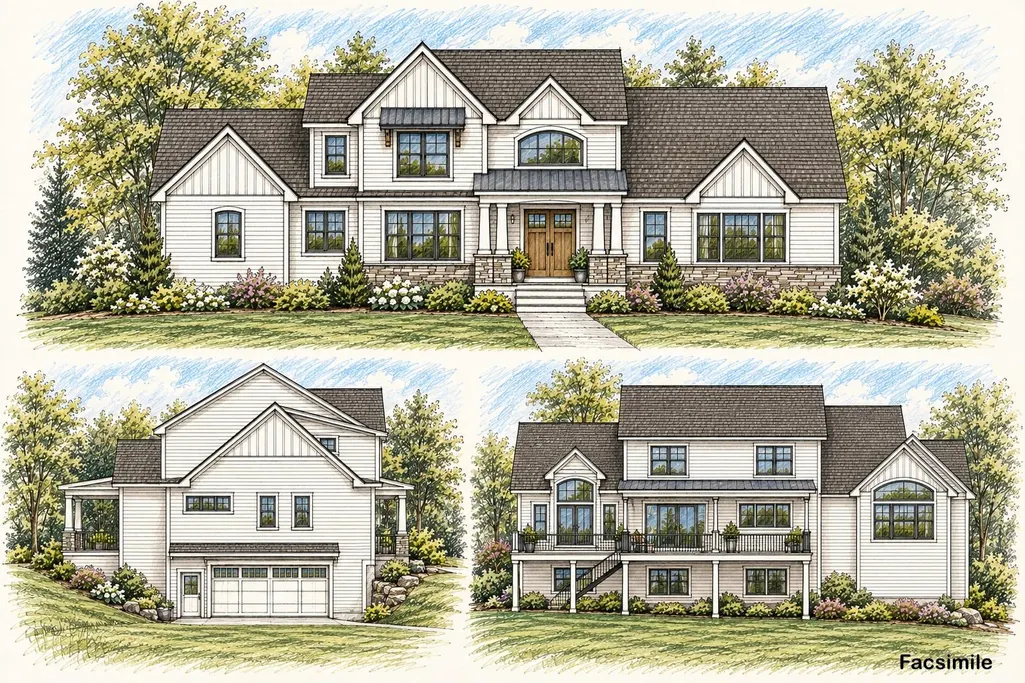
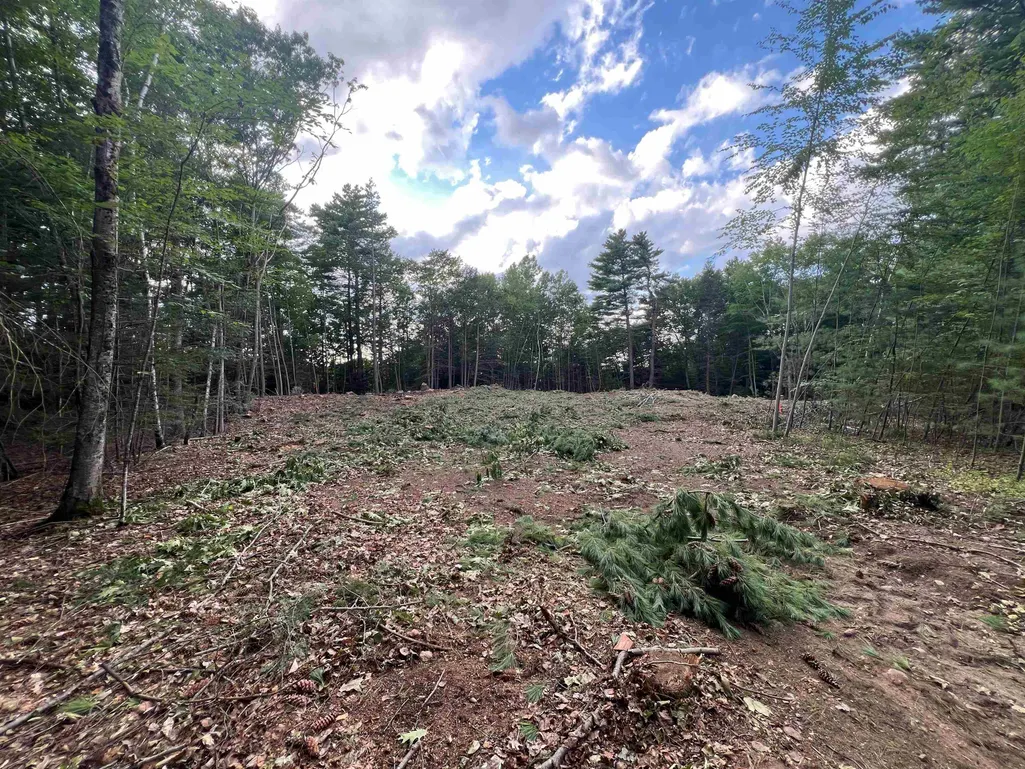
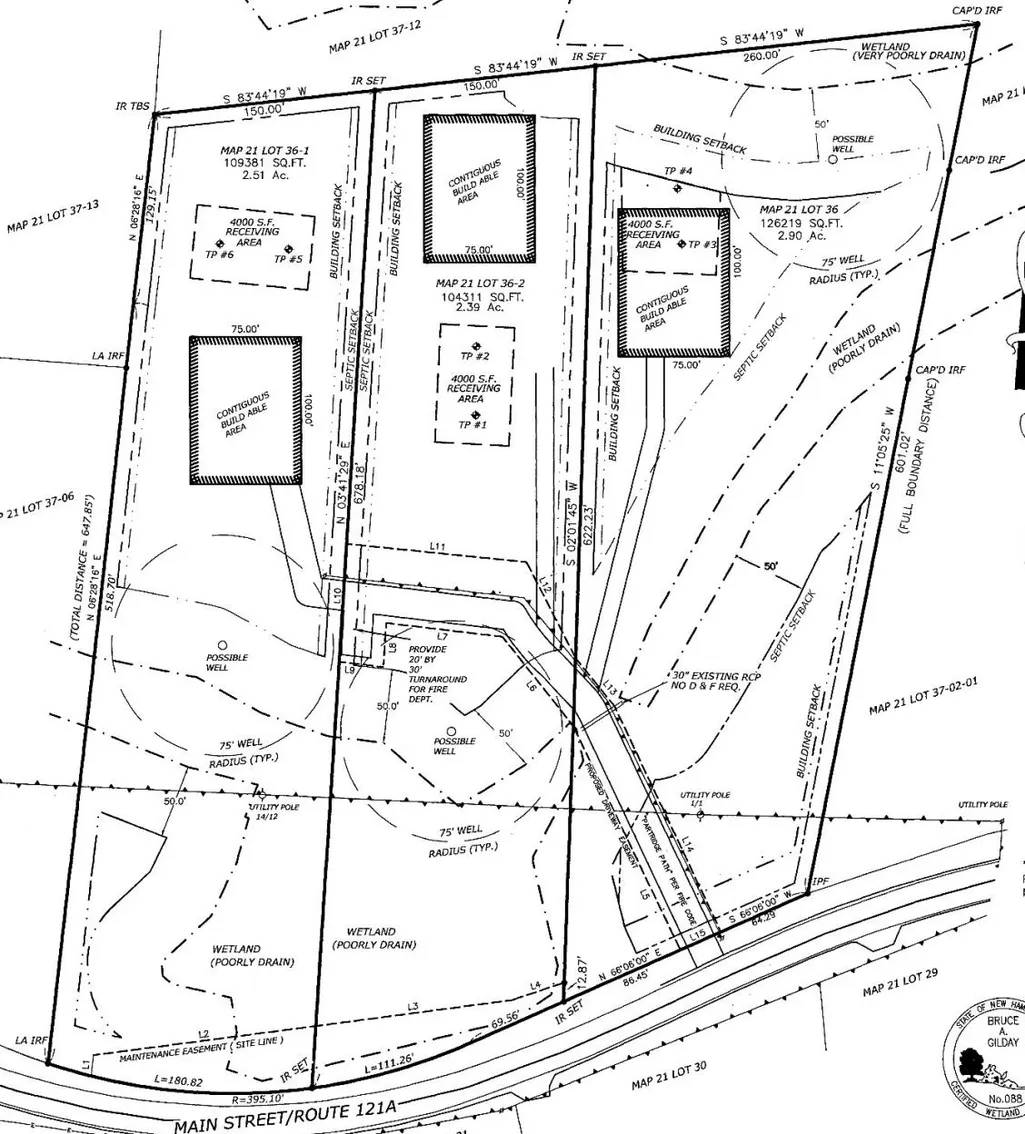
To be built at Partridge Path Estates, a beautiful new 3-lot subdivision on a private road in Sandown, NH. This impressive 3,294 sq. ft. custom-built home offers 4 bedrooms and 2.5 baths, including a first-floor primary suite. The thoughtfully designed main level features a spacious great room, kitchen with center island, first-floor laundry, and covered porch. Three additional bedrooms complete the second floor. Looking for something different? Bring your own plans and work with the builder to create a home designed around your needs. A wonderful opportunity to build your new home in a private setting while still enjoying the benefits of a thoughtfully planned neighborhood.
| Elementary School | Middle School | High School |
|---|---|---|
| Sandown North Elem Sch | Timberlane Regional Middle | Timberlane Regional High Sch |
| Price History | |
|---|---|
| 9/27/2026 | Listed $997,500 |
General Features
| Road Frontage | TBD |
|---|---|
| Sewer | Private |
| Heating | Propane,Forced Air |
| Cooling | Central AC |
| Utilities | Cable Available,Propane |
| Roof | Architectural Shingle |
| Appliances | Dishwasher,Microwave,Gas Stove |
| Easements | Yes |
| Garage | Yes |
| Flood Zone | No |
| Zoning | residential |
| Full Baths | 2 |
| Half Baths | 1 |
| Bathrooms | 3 |
| Year Built | 2026 |
| Electric | 200+ Amp Service |
| Subdivision | Partridge Estates |
| Style | Colonial |
| Stories Count | 2 |
| Type | Single Family |
| Unit Number | 36-1 |
| Property Condition | To Be Built |
| Accessibility Features | 1st Floor 3/4 Bathroom,1st Floor Hrd Surfce Flr,1st Floor Laundry |
| Covenants | No |
| Construction Materials | Vinyl Siding |
| Directions | GPS 617 Main St,Sandown,NH |
| High School | Timberlane Regional High Sch |
| City | Sandown |
| Property Class | Residential |
| Other Equipment | HW/Batt Smoke Detector |
| School District | Timberlane Regional |
| Seasonal | No |
| Elementary School | Sandown North Elem Sch |
| Middle School | Timberlane Regional Middle |
| Price Per Sq Ft Total AG | 302.82 |
| Last Updated | 09/27/2026 07:27:36 |
Interior Features
| Basement Description | Basement Stairs,Concrete Floor,Full,Storage Space,Walkout |
|---|---|
| Interior Amenities | Cathedral Ceiling,1 Fireplace,Kitchen Island,Primary BR w/ BA,Walk-in Closet,Walk-in Pantry,1st Floor Laundry |
| Basement | Yes |
| Flooring | Carpet,Hardwood,Tile |
| Beds | 4 |
| Total Rooms | 9 |
| Room 1 Level | 1 |
| Internet | High Speed Intrnt Avail |
| Total Finished Area | 3294 |
| Rooms: Level 2 | Level 2: Bedroom,Level 2: Full Bathroom |
| Rooms: Level 1 | Level 1: Bedroom,Level 1: Breakfast Nook,Level 1: Full Bathroom,Level 1: 1/2 Bathroom,Level 1: Dining Room,Level 1: Great Room,Level 1: Kitchen,Level 1: Laundry Room,Level 1: Primary Bedroom |
| Room 9 Type | Bathroom Full |
| Room 9 Level | 2 |
| Room 8 Type | Bedroom |
| Room 8 Level | 1 |
| Room 7 Type | Bedroom |
| Room 7 Level | 2 |
| Room 6 Type | Bedroom |
| Room 6 Level | 2 |
| Room 5 Type | Primary Bedroom |
| Room 5 Level | 1 |
| Room 4 Type | Great Room |
| Room 4 Level | 1 |
| Room 3 Type | Dining Room |
| Room 3 Level | 1 |
| Room 2 Type | Breakfast Nook |
| Room 2 Level | 1 |
| Room 12 Type | Bathroom Full |
| Room 12 Level | 1 |
| Room 11 Type | Laundry Room |
| Room 11 Level | 1 |
| Room 10 Type | Bathroom Half |
| Room 10 Level | 1 |
| Room 1 Type | Kitchen |
| Basement Access Type | Interior |
Exterior Features
| Lot Features | Country Setting,Subdivision |
|---|---|
| Exterior Amenities | Deck |
| Driveway | Paved |
| Lot Size Area | 2.51 |
| Water Source | Drilled Well |
| Garage Capacity | 2 |
| Foundation | Poured Concrete |
| Lot | 36-1 |
| Road Frontage Type | Paved,Private Road,Privately Maintained |
| Surveyed | Yes |
| Lot Size Square Feet | 109336 |
Amenities
- Foreclosure
- Views
- Short Sale
- New Construction
- Adult 55+
- Lease To Own
- No HOA Fees
- Furnished
- Primary On Main
- Air Conditioning
- Seller Finance
- Green
- Fixer Upper
- Horse
- Golf
- Fireplace
- Deck
- Garage
- Basement
- Pool
Property vs Single Family Average in 03873
Statistics provided by Inside Real Estate
Price
Year Built
 Copyright 2026 PrimeMLS. All rights reserved. This information is deemed reliable, but not guaranteed. The data relating to real estate displayed on
this Site comes in part from the IDX Program of PrimeMLS. The information
being provided is for consumers' personal, non-commercial use and may
not be used for any purpose other than to identify prospective properties
consumers may be interested in purchasing. Data last updated September 27, 2026 4:17 AM UTC
Copyright 2026 PrimeMLS. All rights reserved. This information is deemed reliable, but not guaranteed. The data relating to real estate displayed on
this Site comes in part from the IDX Program of PrimeMLS. The information
being provided is for consumers' personal, non-commercial use and may
not be used for any purpose other than to identify prospective properties
consumers may be interested in purchasing. Data last updated September 27, 2026 4:17 AM UTC
