
Open House Sat, Oct 3rd 11:00 AM - 01:00 PM


Address
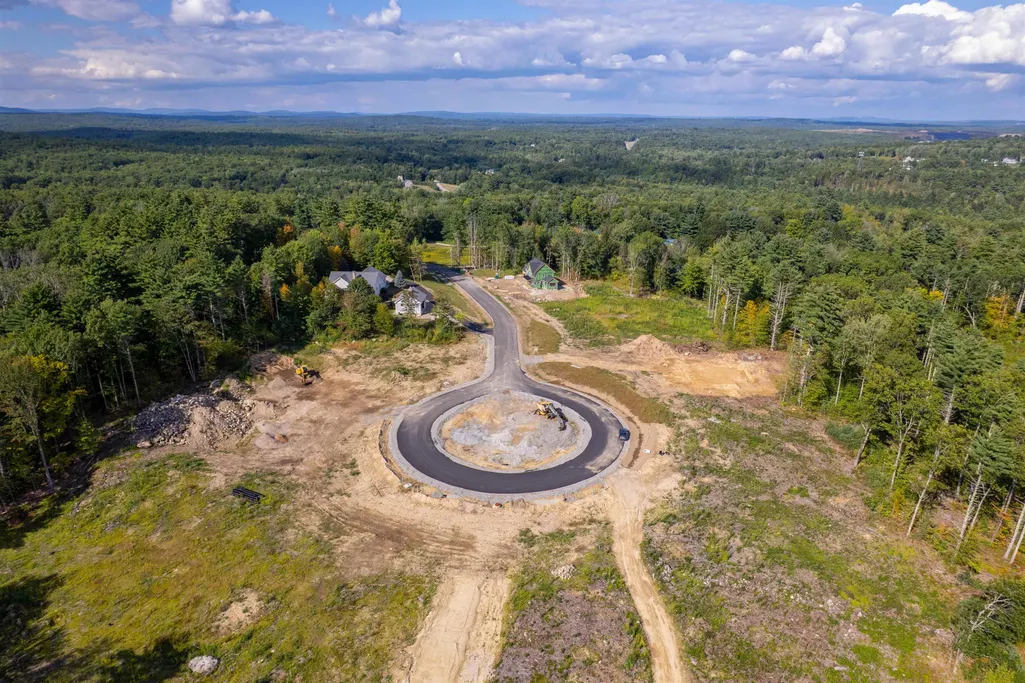
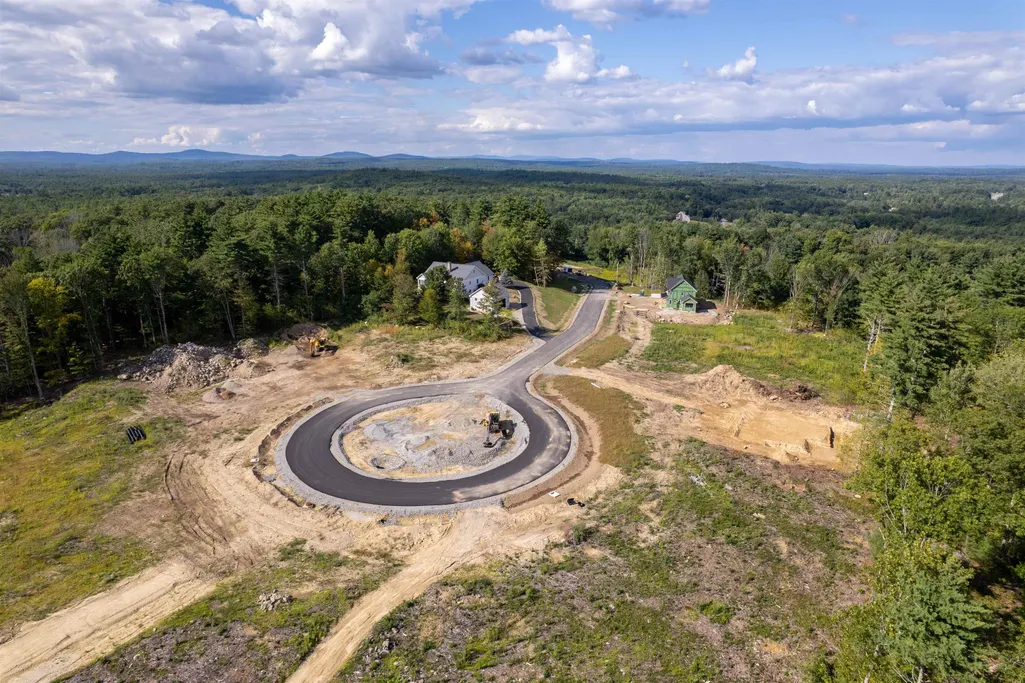
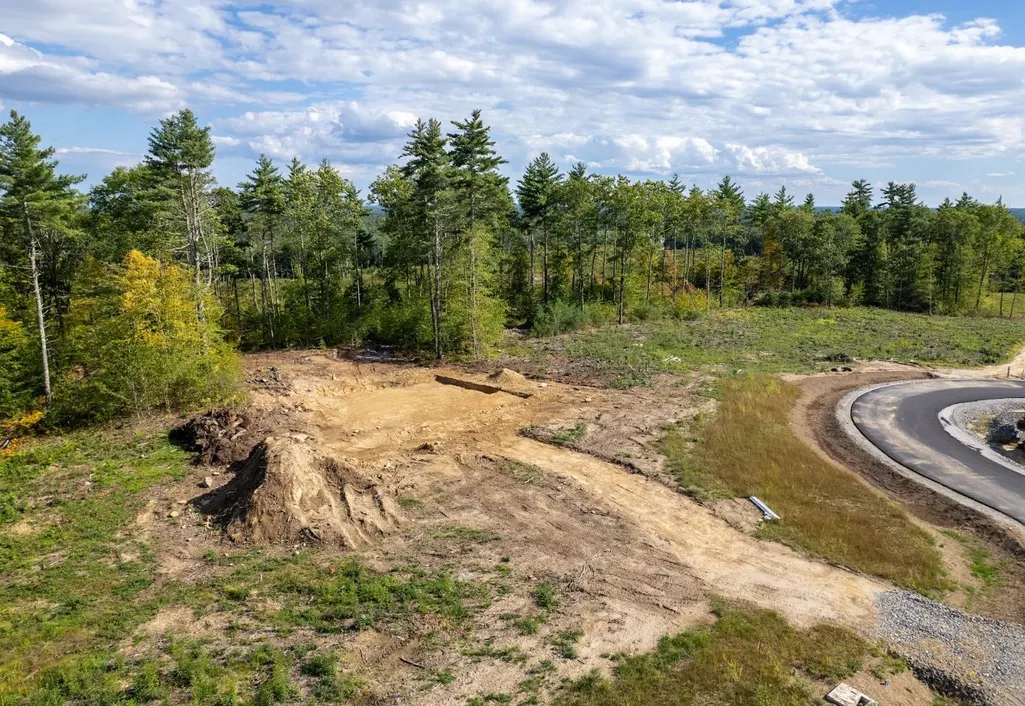
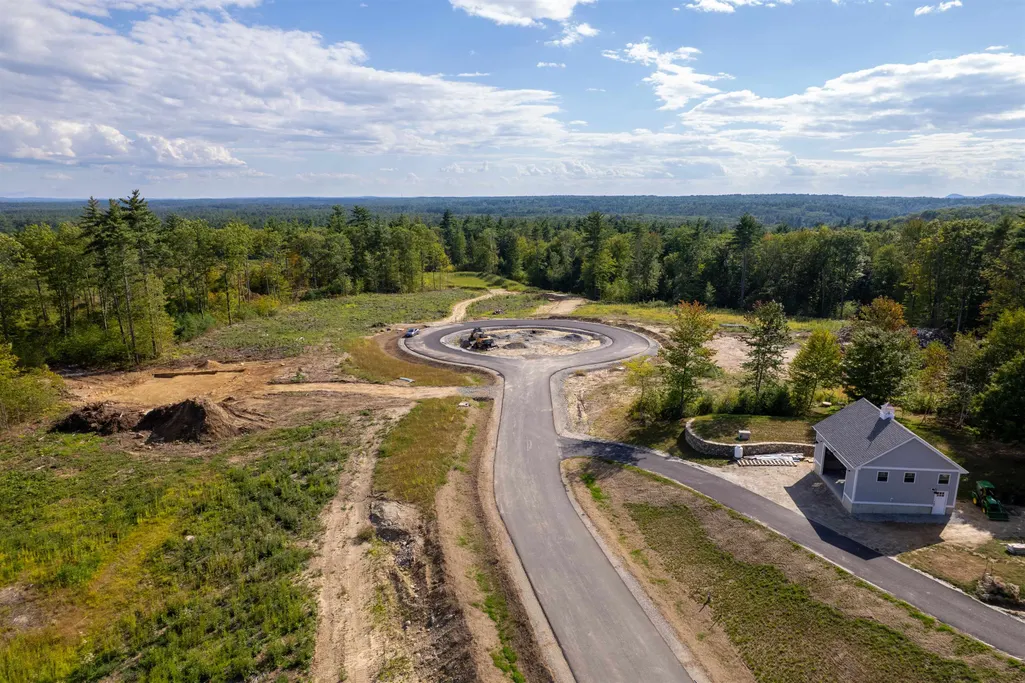
Lot 10 Wittner's Run # 57-10, Barrington, NH
Price
$ 990,000
Property Attributes
- MLS#5111765
- TypeSingle Family
- Listing Status Active
- CountySTRAFFORD
- CityBarrington
- AreaStrafford
- NeighborhoodWittners Run
- Zip03825
- StyleCape
- Price$ 990,000
- Bedrooms3
- Full Bathrooms2
- Half Bathrooms1
- Sqr Footage1998
- Lot Size0.72 Acres
Data Source:
PrimeMLS
Property Description
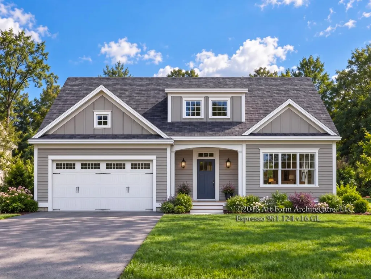
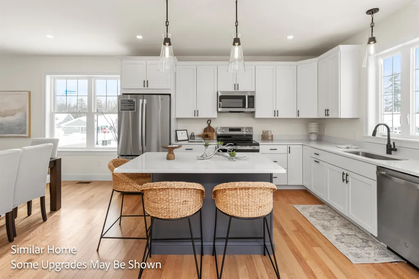
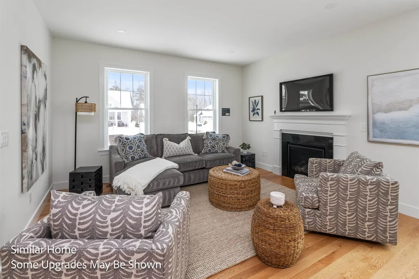
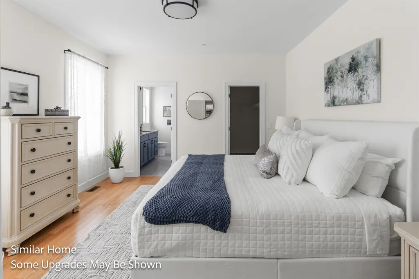
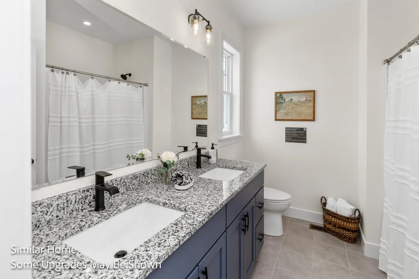
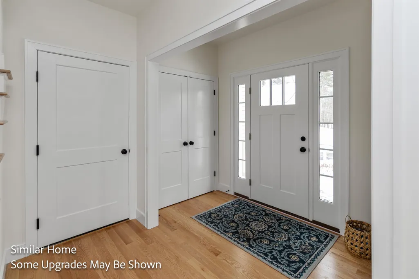
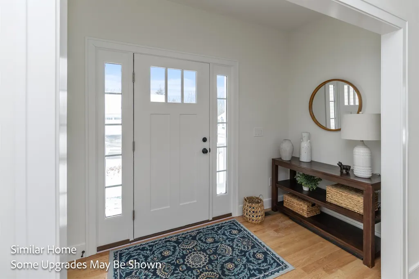
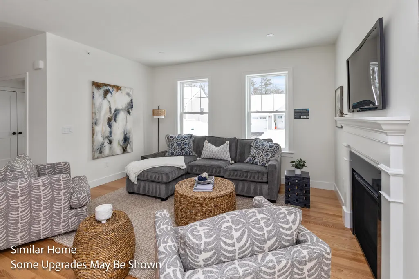
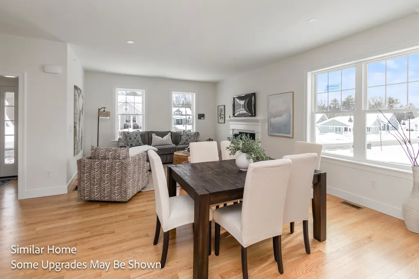
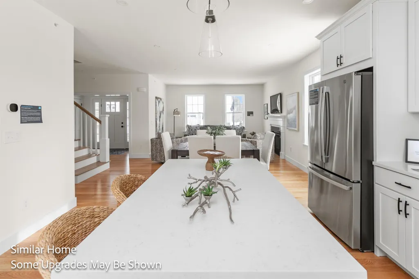
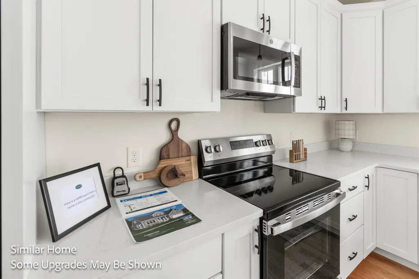
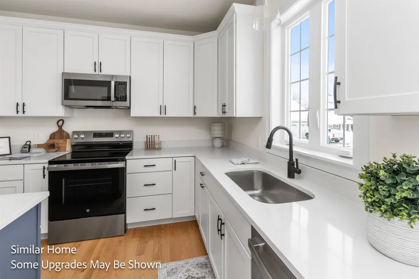
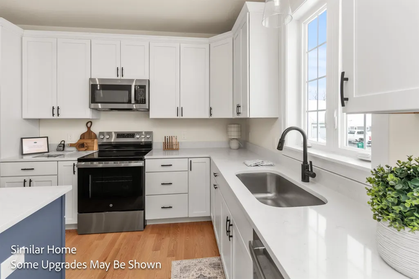
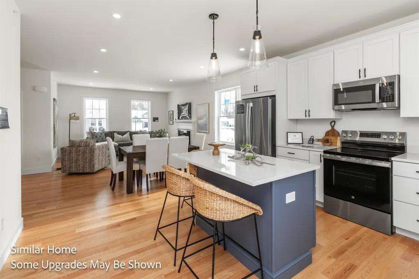
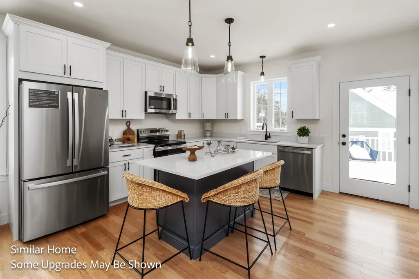
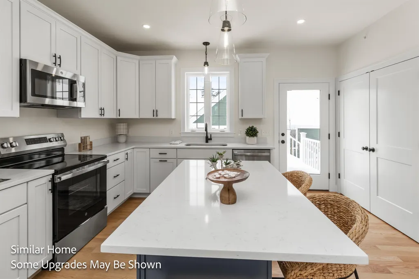
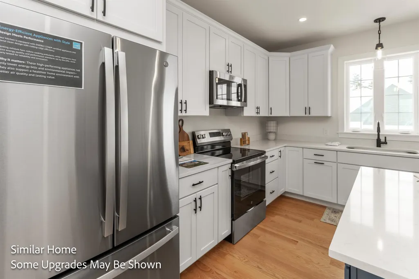
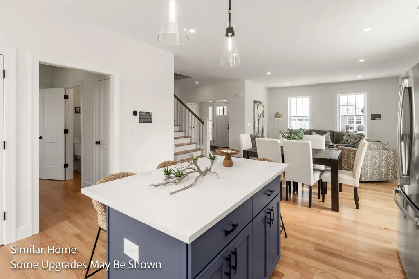
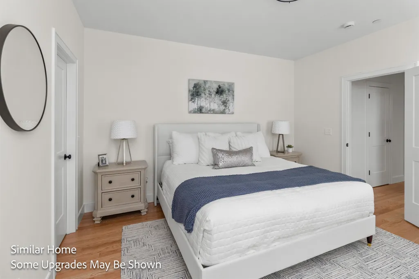
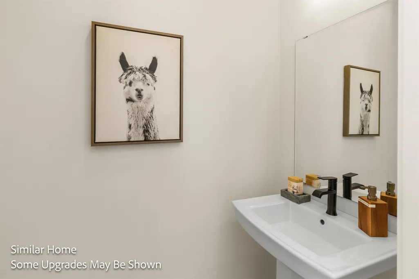
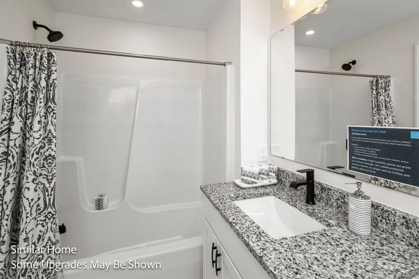
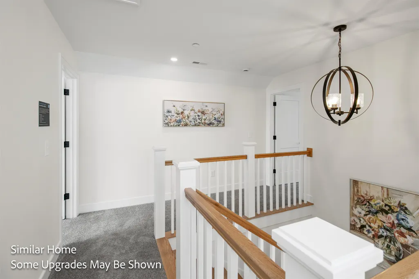
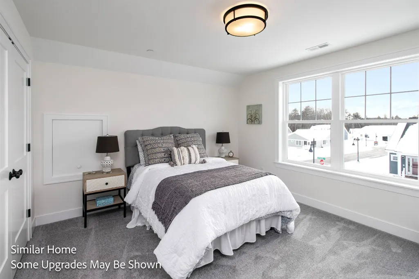
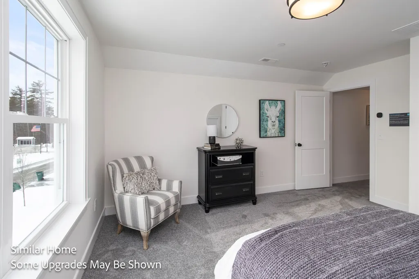
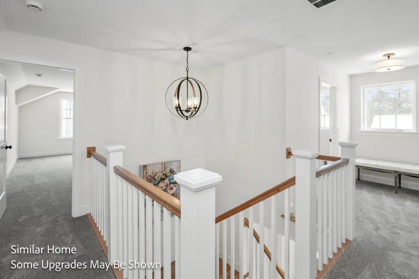
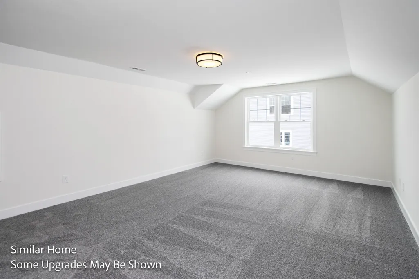
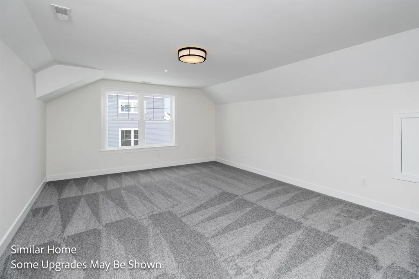
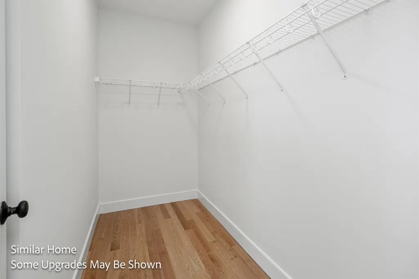
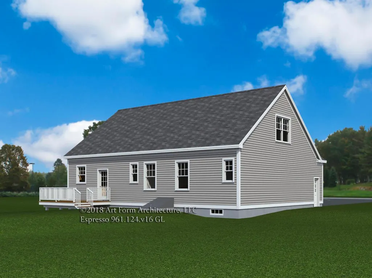
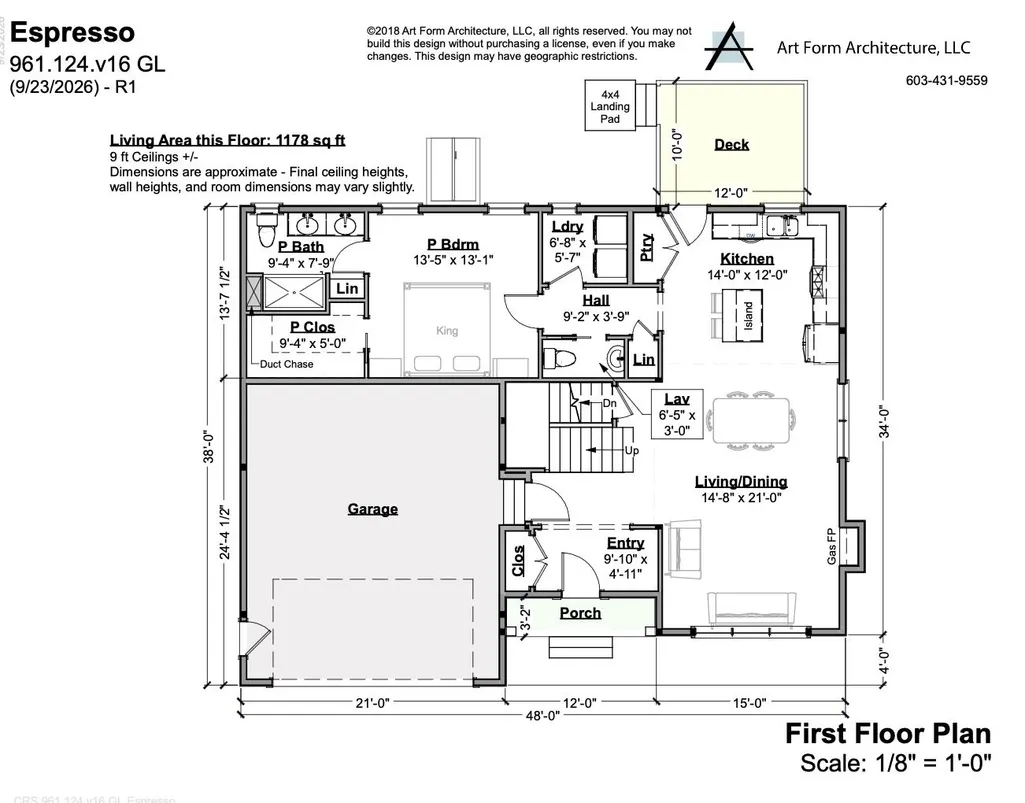
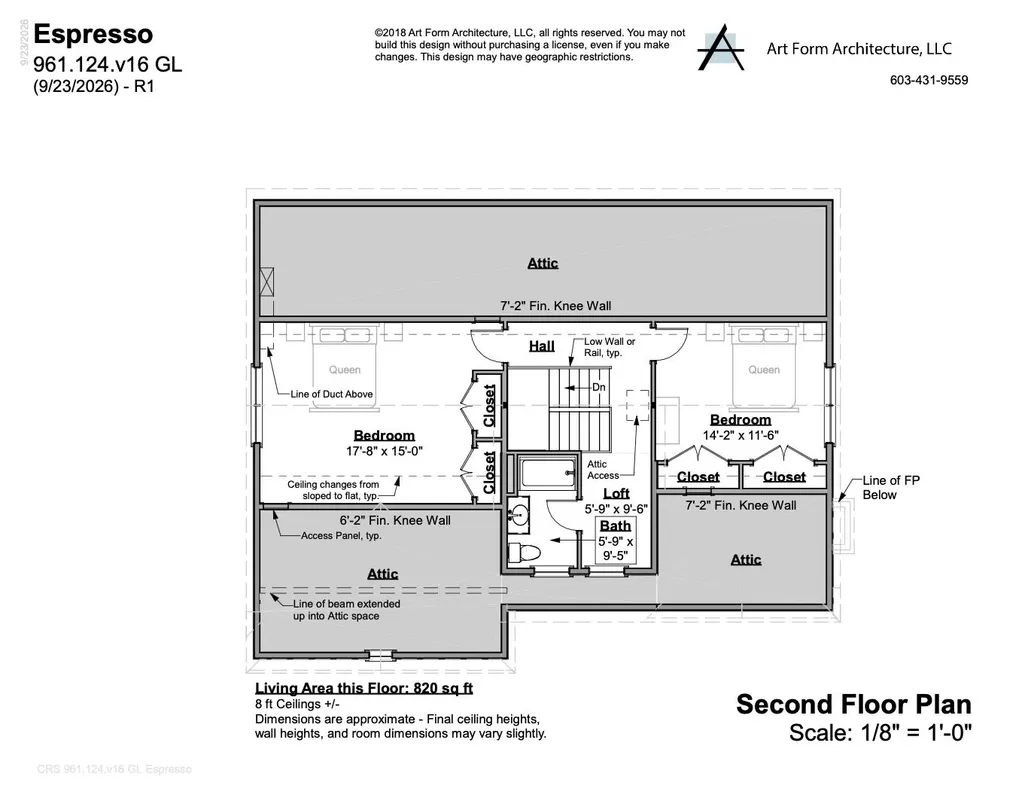
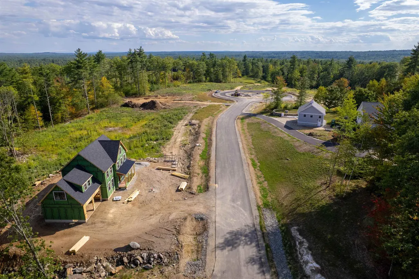
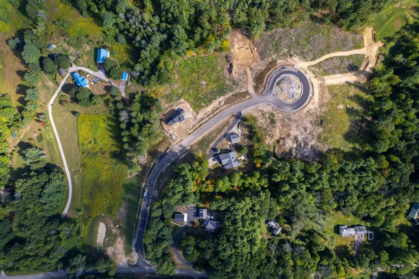
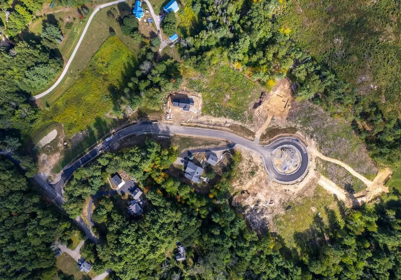
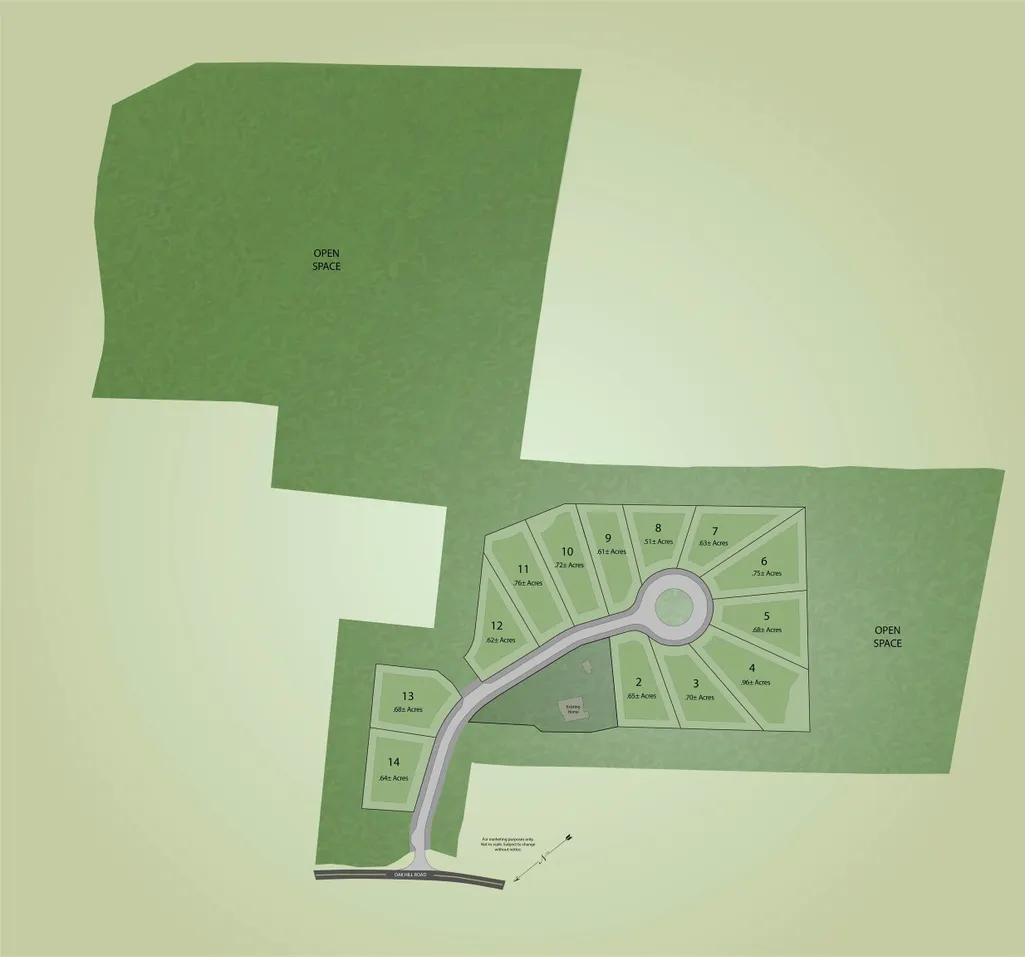
A little bit ranch. A little bit Cape. And a whole lot smarter than choosing between the 2. Lot 10 at Wittnerâs Run features nearly 2,000 sq ft of design pairs everyday living on the 1st floor with an entire 2nd level ready to become whatever life calls for next. The main level gets the important things right. An open kitchen with center island and pantry flows into the living and dining space, where a gas fireplace creates a natural gathering place and doors lead out to the rear deck. 9' ceilings keep everything feeling airy. Itâs open without feeling cavernous, connected without sacrificing definition, and made equally well for quiet mornings and a house full of people. Then thereâs the 1st-floor primary suite. Tucked away from the main living space, it pairs a spacious bedroom with its own bath and walk-in closet. Laundry is on this level too because good design should make life easier, not send you up and down stairs all day. A powder room and direct access to the attached 2-car garage, and youâre living comfortably almost entirely on this level. But hereâs where this house gets interesting. Upstairs isnât an afterthought: itâs nearly 820 sq ft of beautifully designed living space. 2 additional bedrooms and a full bath are joined by a loft, giving everyone room to spread out while still feeling connected. Whether the loft becomes a home office, family room, homework space, reading nook, or a little bit of everything.. thereâs flexibility built right in. Altogether, the plan delivers approximately 1,998 sq ft of finished living space, with the flexibility of a 2-story home and the convenience of 1st-floor living. Set within Wittnerâs Run, an intimate 13-home neighborhood surrounded by rolling meadows, preserved open space and a wooded ridge, Lot 10 offers something increasingly hard to find: a brand-new home designed not just for how you live today, but for how you might live 10 years from now. Because the best forever home is one you donât have to outgrow.
| Elementary School | Middle School |
|---|---|
| Barrington Elementary | Barrington Middle |
| Price History | |
|---|---|
| 9/28/2026 | Listed $990,000 |
General Features
| Road Frontage | TBD |
|---|---|
| Sewer | Private,Septic |
| Heating | Propane,Direct Vent,Forced Air,Multi Zone |
| Cooling | Central AC,Multi Zone |
| Utilities | Cable Available,Underground Utilities |
| Roof | Architectural Shingle,Asphalt Shingle |
| Appliances | ENERGY STAR Qual Dishwshr,Microwave,Gas Range,Propane Water Heater |
| Easements | Yes |
| Garage | Yes |
| Flood Zone | Unknown |
| Zoning | Residential |
| HOA Fee | 340 |
| 3/4 Baths | 1 |
| Full Baths | 1 |
| Half Baths | 1 |
| Bathrooms | 3 |
| Electric | 200+ Amp Service,Underground |
| Subdivision | Wittner's Run |
| Style | Cape |
| Stories Count | 2 |
| Resort | No |
| Type | Single Family |
| Documents Available | Association Docs,Covenants,Deed,Plot Plan |
| Unit Number | 57-10 |
| Property Condition | To Be Built |
| Accessibility Features | 1st Floor 1/2 Bathroom,1st Floor 3/4 Bathroom,1st Floor Bedroom,Laundry Access w/No Steps,Access to Parking,Access to Restroom(s),Accessibility Features,Bathroom w/Step-in Shower,Bathroom w/Tub,Hard |
| Assoc Fee Paid Per | Quarterly |
| Covenants | Yes |
| Fee Includes | HOA Fee,For Reserves |
| Construction Materials | Wood Frame,Vinyl Siding |
| Directions | From Route 125,head west on Route 9 for approximately 0.5 miles. Take a slight right onto Oak Hill Road. Wittnerâs Run is approximately 0.6 miles on the right. Lot 10 is 5th homesite on the left. |
| City | Barrington |
| Property Class | Residential |
| Association Amenities | Master Insurance,Common Acreage |
| Other Equipment | CO Detector,HW/Batt Smoke Detector |
| School District | Barrington Sch Dsct SAU #74 |
| Seasonal | No |
| Elementary School | Barrington Elementary |
| Middle School | Barrington Middle |
| Green Verification Year | 2026 |
| Green Verification Body | RESNET |
| Green Building Verification Type | ENERGY STAR Certified Homes |
| Price Per Sq Ft Total AG | 495.5 |
| Last Updated | 09/28/2026 14:11:10 |
Interior Features
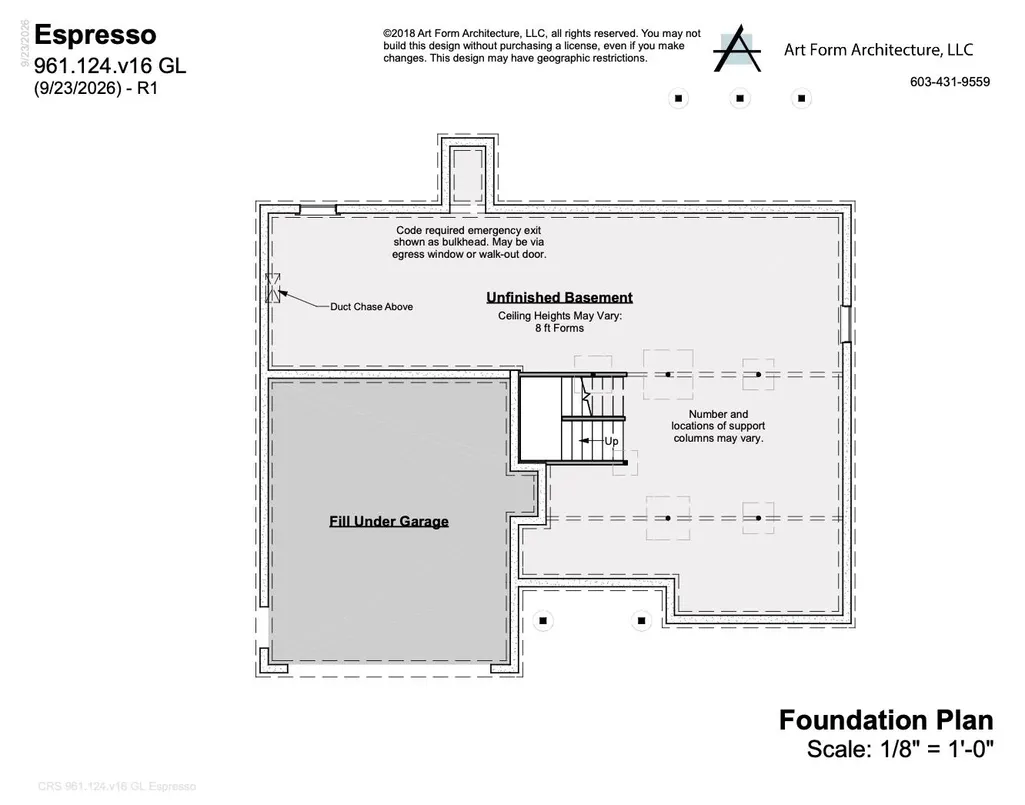
| Basement Description | Bulkhead,Concrete Floor,Full,Interior Stairs,Storage Space,Unfinished,Interior Access |
|---|---|
| Interior Amenities | Attic with Hatch/Scuttle,Gas Fireplace,1 Fireplace,Kitchen Island,Laundry Hook-ups,Living/Dining,Primary BR w/ BA,Natural Light,Walk-in Closet,1st Floor Laundry |
| Basement | Yes |
| Flooring | Carpet,Hardwood,Tile |
| Beds | 3 |
| Total Rooms | 7 |
| Room 1 Level | 1 |
| Internet | High Speed Intrnt Avail |
| Total Finished Area | 1998 |
| Rooms: Level 2 | Level 2: Bedroom,Level 2: Full Bathroom,Level 2: Loft |
| Rooms: Level 1 | Level 1: 1/2 Bathroom,Level 1: Kitchen,Level 1: Laundry Room,Level 1: Living/Dining,Level 1: Primary Bdm Ste |
| Room 9 Type | Loft |
| Room 9 Level | 2 |
| Room 9 Dimensions | 5.9 x 9.6 |
| Room 8 Type | Bedroom |
| Room 8 Level | 2 |
| Room 8 Dimensions | 14.2 x 11.6 |
| Room 7 Type | Bathroom Full |
| Room 7 Level | 2 |
| Room 7 Dimensions | 5.9 x 9.5 |
| Room 6 Type | Bedroom |
| Room 6 Level | 2 |
| Room 6 Dimensions | 17.8 x 15 |
| Room 5 Type | Bathroom Half |
| Room 5 Level | 1 |
| Room 5 Dimensions | 6.5 x 3.0 |
| Room 4 Type | Laundry Room |
| Room 4 Level | 1 |
| Room 4 Dimensions | 6.8 x 5.7 |
| Room 3 Type | Primary BR Suite |
| Room 3 Level | 1 |
| Room 3 Dimensions | 13.5 x 13.1 |
| Room 2 Type | Living/Dining |
| Room 2 Level | 1 |
| Room 2 Dimensions | 14.8 x 21 |
| Room 1 Type | Kitchen |
| Room 1 Dimensions | 14 x 12 |
| Basement Access Type | Walk-up |
Exterior Features
| Lot Features | Alternative Lots Avail,Alternative Styles Avail,Country Setting,Subdivision,Wooded,Near Golf Course,Near Paths,Near Shopping,Neighborhood,Near School(s) |
|---|---|
| Exterior Amenities | Deck,Covered Porch,Window Screens,Low E Window(s) |
| Driveway | Paved |
| Water View | No |
| Lot Size Area | 0.72 |
| Water Source | Drilled Well,Private |
| Parking Features | Auto Open,Direct Entry,Driveway,Garage,Paved,Attached |
| Garage Capacity | 2 |
| Foundation | Poured Concrete |
| Lot | 57-10 |
| Waterfront Property | No |
| Road Frontage Type | Association,Cul-de-Sac,Paved |
| Surveyed | Yes |
| Lot Size Square Feet | 31363 |
| Water Body Access | No |
Amenities
- Foreclosure
- Views
- Short Sale
- New Construction
- Adult 55+
- Lease To Own
- No HOA Fees
- Furnished
- Primary On Main
- Air Conditioning
- Seller Finance
- Green
- Fixer Upper
- Horse
- Golf
- Fireplace
- Deck
- Garage
- Basement
- Pool
Property vs Single Family Average in 03825
Statistics provided by Inside Real Estate
Price
 Copyright 2026 PrimeMLS. All rights reserved. This information is deemed reliable, but not guaranteed. The data relating to real estate displayed on
this Site comes in part from the IDX Program of PrimeMLS. The information
being provided is for consumers' personal, non-commercial use and may
not be used for any purpose other than to identify prospective properties
consumers may be interested in purchasing. Data last updated September 28, 2026 3:58 AM UTC
Copyright 2026 PrimeMLS. All rights reserved. This information is deemed reliable, but not guaranteed. The data relating to real estate displayed on
this Site comes in part from the IDX Program of PrimeMLS. The information
being provided is for consumers' personal, non-commercial use and may
not be used for any purpose other than to identify prospective properties
consumers may be interested in purchasing. Data last updated September 28, 2026 3:58 AM UTC
